
Seller's Agent in 2023
Judy Lauziere
Carpenter, REALTORS®
(317) 431-0971
52 Total Sales

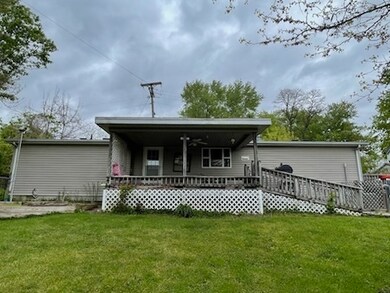
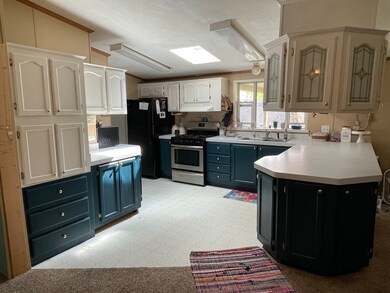
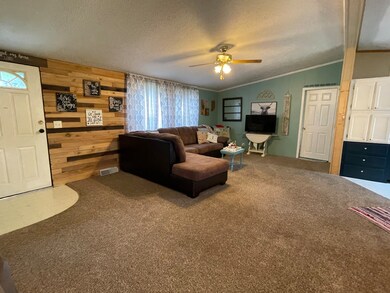
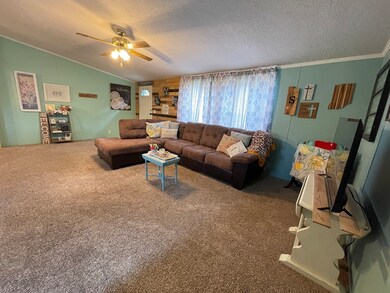
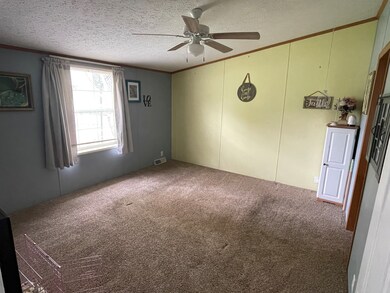
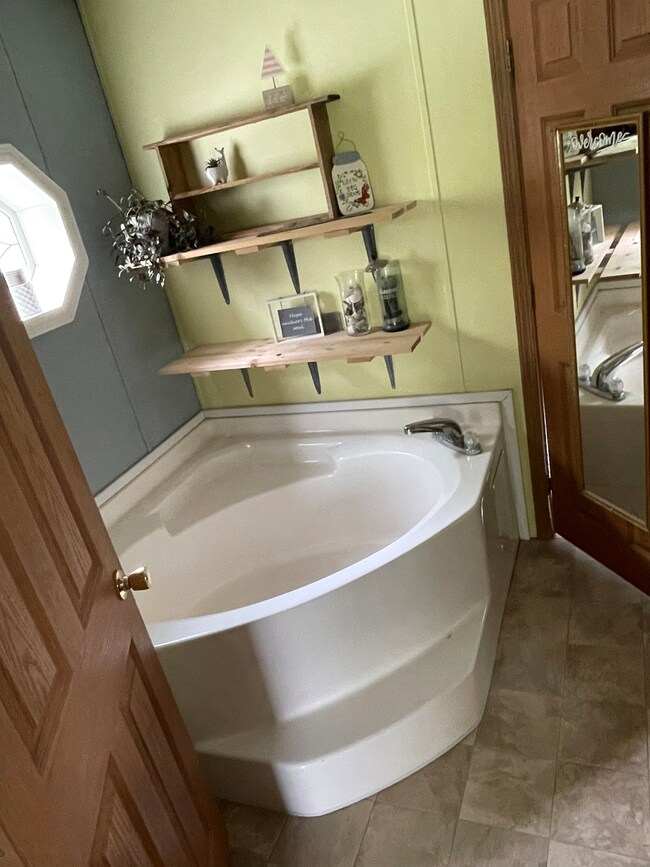
Small town living at it's best! The famous St. Paul Restaurant/Tavern and Wildflour Artisan Bakery are a couple blocks away. This is a manufacutred home with a large 16x10 covered deck and shed which has 110 electric. Home sits on a corner lot with driveway entrance on 2 streets. New roof was installed this month (May). Appliances are 2 yrs old including refrigerator,stove and stackable washer/dryer, freezer not incld. Also includes trash compactor and water softener. Master bedroom has large bath with garden tub and sep. shower. Bedrooms have walk-in closets. Municiple water/sewage through town of St Paul. Get ready for summer fun, Flat Rock river and beautiful Hidden Paradise Lake/Campground is nearby.
Last Agent to Sell the Property
Carpenter, REALTORS® License #RB14027005 Listed on: 05/09/2023
We collect this data history from publicly available records. To have your information removed, we recommend requesting removal directly through your county’s website.
We collect this data history from publicly available records. To have your information removed, we recommend requesting removal directly through your county’s website.
| Date | Buyer | Sale Price | Title Company |
|---|---|---|---|
| -- | Security Title Services | ||
| -- | Near North Title Group | ||
| -- | None Available | ||
| -- | None Available |
We collect this data history from publicly available records. To have your information removed, we recommend requesting removal directly through your county’s website.
| Date | Status | Borrower | Loan Amount |
|---|---|---|---|
| Open | $151,165 | ||
| Closed | $147,096 | ||
| Previous Owner | $40,390 | ||
| Closed | $39,921 | ||
| Previous Owner | $45,500 |
We collect this data history from publicly available records. To have your information removed, we recommend requesting removal directly through your county’s website.
| Date | Event | Price | List to Sale | Price per Sq Ft |
|---|---|---|---|---|
| 06/12/2023 06/12/23 | Sold | $144,000 | +15.2% | $107 / Sq Ft |
| 05/11/2023 05/11/23 | Pending | -- | -- | -- |
| 05/09/2023 05/09/23 | For Sale | $125,000 | -- | $92 / Sq Ft |
We collect this data history from publicly available records. To have your information removed, we recommend requesting removal directly through your county’s website.
| Year | Tax Paid | Tax Assessment Tax Assessment Total Assessment is a certain percentage of the fair market value that is determined by local assessors to be the total taxable value of land and additions on the property. | Land | Improvement |
|---|---|---|---|---|
| 2025 | $317 | $85,800 | $12,600 | $73,200 |
| 2024 | $272 | $75,400 | $12,600 | $62,800 |
| 2023 | $270 | $65,600 | $12,600 | $53,000 |
| 2022 | $250 | $65,300 | $12,600 | $52,700 |
| 2021 | $243 | $55,100 | $12,200 | $42,900 |
| 2020 | $220 | $55,600 | $12,200 | $43,400 |
| 2019 | $232 | $57,300 | $12,200 | $45,100 |
| 2018 | $212 | $58,100 | $12,200 | $45,900 |
| 2017 | $190 | $55,300 | $9,800 | $45,500 |
| 2016 | $161 | $49,000 | $9,800 | $39,200 |
| 2014 | $104 | $48,900 | $9,800 | $39,100 |
| 2013 | $120 | $54,600 | $9,800 | $44,800 |
Seller's Agent in 2023
Judy Lauziere
Carpenter, REALTORS®
(317) 431-0971
52 Total Sales
Source: MIBOR Broker Listing Cooperative®
MLS Number: 21920072
Disclaimer: Certain information contained herein is derived from information provided by parties other than Homes.com. All information provided is deemed reliable, but is not guaranteed to be accurate and should be independently verified.
All data is obtained from various sources and may not have been verified by broker or MLS GRID. Supplied Open House Information is subject to change without notice. All information should be independently reviewed and verified for accuracy. Properties may or may not be listed by the office/agent presenting the information. Some IDX listings have been excluded from this website.
Listings courtesy of MIBOR Broker Listing Cooperative® as distributed by MLS GRID.
Based on information submitted to the MLS GRID
Ask me questions while you tour the home.