
Andre Quain
KW Empower
(484) 806-9161
128 Total Sales
3 in Havertown
$400K - $560K Price Range
Estimated Value: $604,000 - $758,320
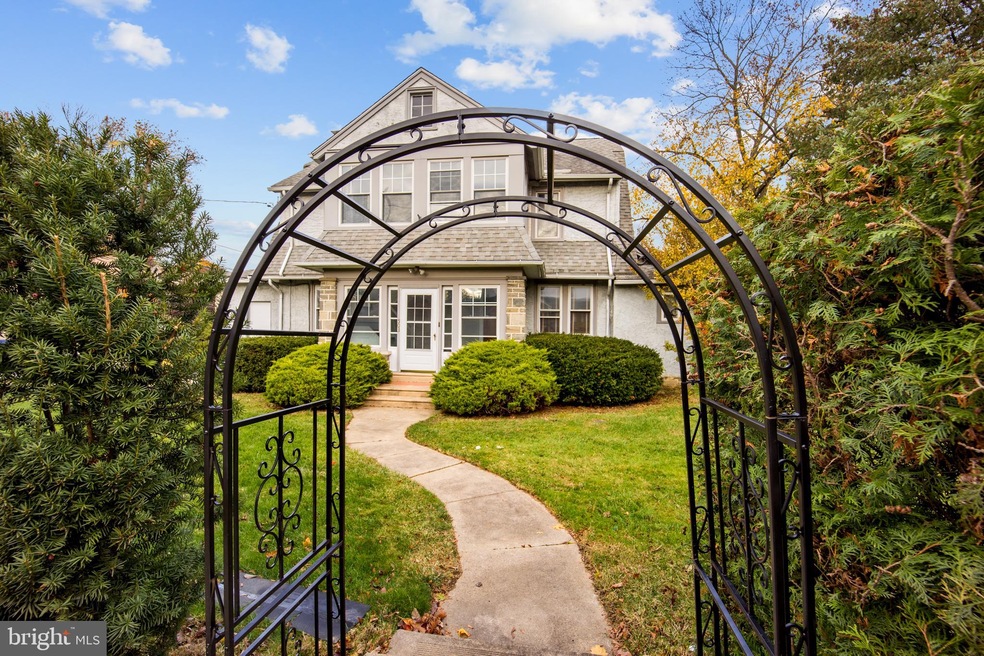
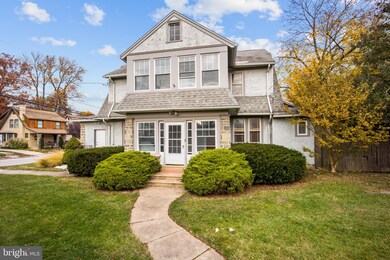
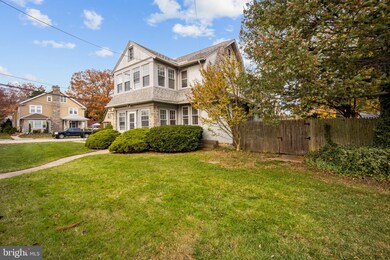
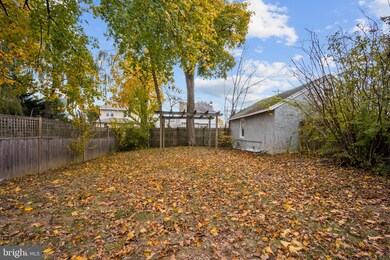
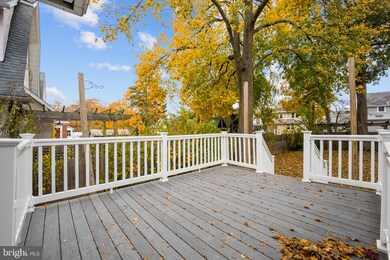
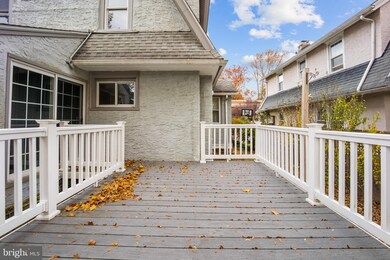
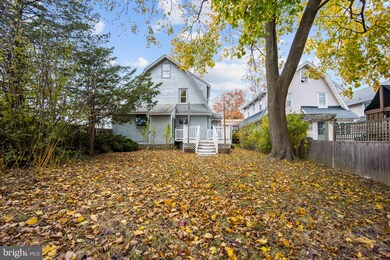
Tremendous opportunity for multifamily living or investment with perfect location in award winning Haverford School District. This "single family" home is zoned residential but has a special exception to allow for use as a legal duplex. So many possibilities--live in one and use the rental income from the other to pay your mortgage, separate extended family living onsite with 2nd unit used as an in-law suite, or rent both for a great rental income opportunity. This beautiful traditional style home situated on a level, corner lot offers a myriad of possibilities for both convenience, functionality, and privacy. Park in your freshly painted two car garage, or driveway with space for four vehicles, located off Earlington Road. Planning on entertaining and need more parking? No problem, there is plenty of available street parking on Kathmere as well. This home features a combination of old world charm with some modern touches, just waiting for you to complete it to your liking with tasteful upgrades. As you walk inside, you will find a mud room entry with a door to the main level and stairs up to the second unit. The first level welcomes you with immaculately maintained solid wood floors throughout, and high ceilings adorned by crown molding. Enter into the freshly renovated kitchen with custom cabinets, brushed nickel hardware, a tile backsplash, and granite countertops. All this frames out a perfectly placed garden window, allowing you to grow herbs year round! Just off the kitchen is access to the generously sized composite plank deck, with steps down to a 95% fenced in back yard, that could easily be fully enclosed with one more panel. Also on this level are two bedrooms, two full bathrooms, a dining room, living room with a beautiful working stone fireplace, and an enormous bonus room complete with a bay window and sitting sill. This bonus room could be used as an office for two, an exercise room, or simply as a morning room to enjoy some breakfast in the sunshine. Proceed upstairs to the second unit and arrive at a another mudroom/landing with lots of space to store your outdoor items. Inside reveals another dwelling with two more large bedrooms, a family room, eat in kitchen with butcher block countertops, stainless steel appliances, and a walk-in pantry. Proceed up one more flight of carpeted steps to the vast third bedroom/attic recreation room--so much living space, WOW! Before you leave, don't miss the basement via the spiral staircase on the main level. It currently has a partially functional powder room, where with some creativity you could create a full bath. There is a door with egress steps to the back yard, and a "wired but non-functional" third breaker box, as if someone had planned for another unit to be built at some point. While the space is there, please verify a third unit would be legal. With this top rated school district, a new large library/event space currently being built down the street, excellent proximity to major arterial roads, Haverford town dining and shopping, and the Seller including a 1-Year American Home Shield Home Warranty, this home should move quickly. Schedule your tour TODAY before it's gone!
Last Agent to Sell the Property
(610) 675-7100 frontdeskremax1479@gmail.com RE/MAX Town & Country License #AB069195 Listed on: 11/19/2021
We collect this data history from publicly available records. To have your information removed, we recommend requesting removal directly through your county’s website.
Andre Quain
KW Empower
(484) 806-9161
128 Total Sales
3 in Havertown
$400K - $560K Price Range
Justine Dennis McPhee
Keller Williams Elite
(223) 216-5301
118 Total Sales
1 in Havertown
$599,000 Price
Kelly Steyn
EXP Realty, LLC
(856) 409-7020
135 Total Sales
1 in Havertown
$155,000 Price
Michael Milligan
Century 21 Emerald
(856) 276-0704
56 Total Sales
1 in Havertown
$335,000 Price
JENNIFER BAER
Compass RE
(856) 409-7573
143 Total Sales
3 in Havertown
$470K - $600K Price Range
Adam Reimers
Coldwell Banker Realty
(717) 807-7646
55 Total Sales
1 in Havertown
$530,000 Price
We collect this data history from publicly available records. To have your information removed, we recommend requesting removal directly through your county’s website.
| Date | Buyer | Sale Price | Title Company |
|---|---|---|---|
| $422,000 | Neshaminy Abstract Llc | ||
| $212,000 | Fidelity National Title Ins |
We collect this data history from publicly available records. To have your information removed, we recommend requesting removal directly through your county’s website.
| Date | Status | Borrower | Loan Amount |
|---|---|---|---|
| Open | $470,000 | ||
| Closed | $403,750 | ||
| Previous Owner | $169,600 |
We collect this data history from publicly available records. To have your information removed, we recommend requesting removal directly through your county’s website.
| Date | Event | Price | List to Sale | Price per Sq Ft | Prior Sale |
|---|---|---|---|---|---|
| 04/29/2022 04/29/22 | Sold | $535,000 | -2.7% | $225 / Sq Ft | |
| 03/22/2022 03/22/22 | Pending | -- | -- | -- | |
| 03/07/2022 03/07/22 | Price Changed | $549,999 | -3.5% | $232 / Sq Ft | |
| 12/10/2021 12/10/21 | Price Changed | $569,999 | -5.0% | $240 / Sq Ft | |
| 11/19/2021 11/19/21 | For Sale | $599,999 | +42.2% | $253 / Sq Ft | |
| 06/08/2018 06/08/18 | Sold | $422,000 | +0.7% | $178 / Sq Ft | View Prior Sale |
| 04/28/2018 04/28/18 | For Sale | $419,000 | 0.0% | $176 / Sq Ft | |
| 04/20/2018 04/20/18 | Pending | -- | -- | -- | |
| 04/13/2018 04/13/18 | For Sale | $419,000 | -- | $176 / Sq Ft |
We collect this data history from publicly available records. To have your information removed, we recommend requesting removal directly through your county’s website.
| Year | Tax Paid | Tax Assessment Tax Assessment Total Assessment is a certain percentage of the fair market value that is determined by local assessors to be the total taxable value of land and additions on the property. | Land | Improvement |
|---|---|---|---|---|
| 2026 | $11,703 | $416,930 | $110,160 | $306,770 |
| 2025 | $10,720 | $416,930 | $110,160 | $306,770 |
| 2024 | $10,720 | $416,930 | $110,160 | $306,770 |
| 2023 | $10,416 | $416,930 | $110,160 | $306,770 |
| 2022 | $10,172 | $416,930 | $110,160 | $306,770 |
| 2021 | $16,572 | $416,930 | $110,160 | $306,770 |
| 2020 | $6,995 | $150,490 | $55,780 | $94,710 |
| 2019 | $6,866 | $150,490 | $55,780 | $94,710 |
| 2018 | $6,748 | $150,490 | $0 | $0 |
| 2017 | $6,605 | $150,490 | $0 | $0 |
| 2016 | $826 | $150,490 | $0 | $0 |
| 2015 | $826 | $150,490 | $0 | $0 |
| 2014 | $826 | $150,490 | $0 | $0 |
Seller's Agent in 2022
Sebastian Brevart
RE/MAX
(610) 714-1900
80 Total Sales
Buyer's Agent in 2022
Marilee Wolf
Compass RE
(215) 620-7784
90 Total Sales
Seller's Agent in 2018
Trudy Bradley
Compass RE
(484) 645-4500
8 Total Sales
d
Buyer's Agent in 2018
datacorrect BrightMLS
Non Subscribing Office
Source: Bright MLS
MLS Number: PADE2011616
APN: 22-08-00558-00
Disclaimer: Certain information contained herein is derived from information provided by parties other than Homes.com. All information provided is deemed reliable, but is not guaranteed to be accurate and should be independently verified.
The data relating to real estate for sale on this website appears in part through the BRIGHT Internet Data Exchange program, a voluntary cooperative exchange of property listing data between licensed real estate brokerage firms, and is provided by BRIGHT through a licensing agreement.
Listing information is from various brokers who participate in the Bright MLS IDX program and not all listings may be visible on the site.
The property information being provided on or through the website is for the personal, non-commercial use of consumers and such information may not be used for any purpose other than to identify prospective properties consumers may be interested in purchasing.
Some properties which appear for sale on the website may no longer be available because they are for instance, under contract, sold or are no longer being offered for sale.
Property information displayed is deemed reliable but is not guaranteed.
Copyright 2026 Bright MLS, Inc.
Ask me questions while you tour the home.