CM
Seller's Agent in 2022
CHARLI MAKI
ELGIN REALTY

Estimated Value: $377,128
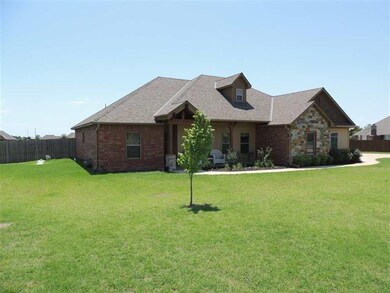
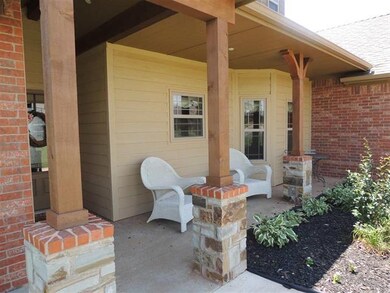
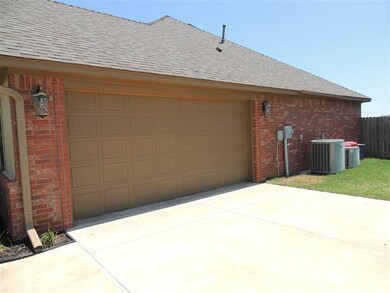
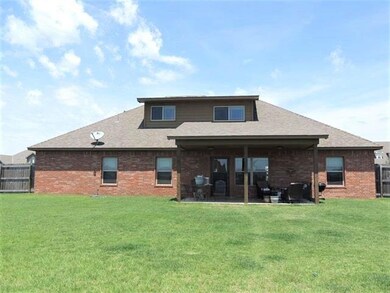
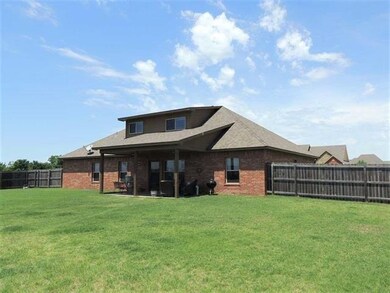
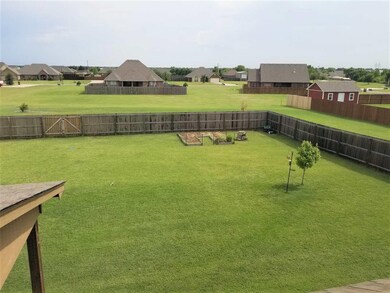
Take a look at this beautiful 2309 SF, 4 bedroom, 3 bath, home on 3/4 of an acre in Shadow Ridge and Elgin School District. This home has a large living room with corner fireplace, a great kitchen with granite counters, gas range, island, and pantry. Master bath boasts 2 walk-in closets, a whirlpool tub, and a separate shower. The laundry has lots of cabinets and a sink. It has an oversized, 2 car garage and a new 16x16 storage building. It received a new roof and gutters in 2021. A water softener and water heater were installed recently. Call Charli 574-8642 for appointment to see this great home.
Last Agent to Sell the Property
CHARLI MAKI
ELGIN REALTY License #144632 Listed on: 04/13/2022
Last Buyer's Agent
CHARLI MAKI
ELGIN REALTY License #144632 Listed on: 04/13/2022
We collect this data history from publicly available records. To have your information removed, we recommend requesting removal directly through your county’s website.
We collect this data history from publicly available records. To have your information removed, we recommend requesting removal directly through your county’s website.
| Date | Buyer | Sale Price | Title Company |
|---|---|---|---|
| $335,000 | None Listed On Document | ||
| Cartus Financial Corporation | $252,500 | The Oklahoma City Abstract & | |
| Moreno Christopher | $252,500 | The Oklahoma City Abs & | |
| Prochniak Scott E | -- | None Available | |
| Hoff Custom Homes Inc | $22,000 | None Available |
We collect this data history from publicly available records. To have your information removed, we recommend requesting removal directly through your county’s website.
| Date | Status | Borrower | Loan Amount |
|---|---|---|---|
| Open | $335,000 | ||
| Previous Owner | Moreno Christopher | $202,000 | |
| Previous Owner | Prochniak Scott E | $255,326 | |
| Previous Owner | Hoff Custom Homes Inc | $190,908 |
We collect this data history from publicly available records. To have your information removed, we recommend requesting removal directly through your county’s website.
| Date | Event | Price | List to Sale | Price per Sq Ft | Prior Sale |
|---|---|---|---|---|---|
| 06/27/2022 06/27/22 | Sold | $335,000 | 0.0% | $146 / Sq Ft | |
| 05/11/2022 05/11/22 | Pending | -- | -- | -- | |
| 04/13/2022 04/13/22 | For Sale | $335,000 | +35.5% | $146 / Sq Ft | |
| 08/22/2012 08/22/12 | Sold | $247,170 | 0.0% | $112 / Sq Ft | View Prior Sale |
| 07/10/2012 07/10/12 | Pending | -- | -- | -- | |
| 05/17/2012 05/17/12 | For Sale | $247,170 | -- | $112 / Sq Ft |
We collect this data history from publicly available records. To have your information removed, we recommend requesting removal directly through your county’s website.
| Year | Tax Paid | Tax Assessment Tax Assessment Total Assessment is a certain percentage of the fair market value that is determined by local assessors to be the total taxable value of land and additions on the property. | Land | Improvement |
|---|---|---|---|---|
| 2025 | $4,066 | $40,194 | $4,781 | $35,413 |
| 2024 | $4,022 | $38,280 | $4,781 | $33,499 |
| 2023 | $4,022 | $37,612 | $3,150 | $34,462 |
| 2022 | $0 | $26,873 | $3,150 | $23,723 |
| 2021 | $2,870 | $26,873 | $3,150 | $23,723 |
| 2020 | $2,879 | $28,619 | $3,150 | $25,469 |
| 2019 | $3,122 | $28,619 | $3,150 | $25,469 |
| 2018 | $2,975 | $27,346 | $3,150 | $24,196 |
| 2017 | $2,846 | $27,346 | $3,150 | $24,196 |
| 2016 | $2,996 | $29,036 | $3,150 | $25,886 |
| 2015 | $2,812 | $27,910 | $2,363 | $25,547 |
| 2014 | $2,823 | $27,868 | $2,363 | $25,505 |
CM
Seller's Agent in 2022
CHARLI MAKI
ELGIN REALTY

Seller's Agent in 2012
Julie Bridges
RE/MAX
(580) 695-3883
499 Total Sales
TW
Buyer's Agent in 2012
TERI WHITE
ELGIN REALTY
Source: Lawton Board of REALTORS®
MLS Number: 160978
APN: 0096956
Disclaimer: Certain information contained herein is derived from information provided by parties other than Homes.com. All information provided is deemed reliable, but is not guaranteed to be accurate and should be independently verified.
IDX information is provided exclusively for personal, non-commercial use, and may not be used for any purpose other than to identify prospective properties consumers may be interested in purchasing. Information is deemed reliable but not guaranteed.
Ask me questions while you tour the home.