$210,000
SOLD APR 25, 2026

503 Moore Dr Dalton, GA 30721

2 Beds
1 Bath
1,200 Sq Ft
0.46 Acre Lot

Sale Details

Date Sold: April 25, 2026

$175 Per Sq Ft

16% Below List Price

26 Days on Market

Highlights

  • A-Frame Home
  • Covered Patio or Porch
  • Walk-In Closet
  • New Hope Middle School Rated A-
  • 1 Car Attached Garage
  • Tile Flooring

About This Home

As of April 2026

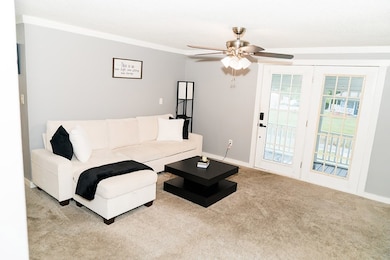
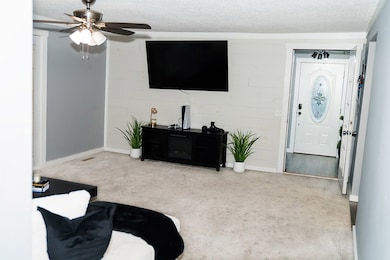
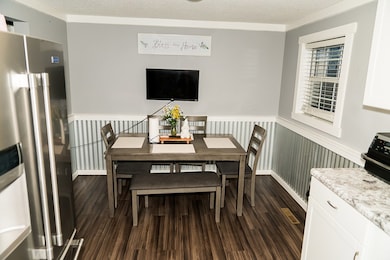
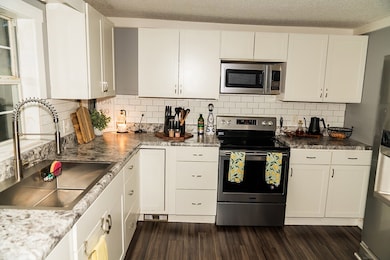
This charming 3-bedroom, 1-bath home sits on a spacious, flat .46-acre lot—perfect for hosting events, outdoor activities, or simply enjoying the fresh air. The home was fully remodeled five years ago, including a new roof, HVAC system, and other modern updates. The bathroom has been newly renovated, featuring Bluetooth speakers and new flooring for a modern touch. You'll also enjoy a cozy sunroom, just the right size for relaxing with your morning coffee or unwinding in the evening. This move-in-ready home combines comfort, convenience, and a great outdoor space—all in a desirable Dalton location!

Last Agent to Sell the Property

Melissa Resendiz

Re/Max Select Realty Brokerage Phone: 7062773434 License #415298 Listed on: 10/11/2025

Re/Max Select Realty

Last Buyer's Agent

Melissa Resendiz

Re/Max Select Realty Brokerage Phone: 7062773434 License #415298 Listed on: 10/11/2025

Re/Max Select Realty

Home Details

Home Type

  • Single Family

Est. Annual Taxes

  • $1,400

Year Built

  • Built in 1984

Lot Details

  • 20,038 Sq Ft Lot
  • Barbed Wire
  • Level Lot
  • Cleared Lot

Parking

  • 1 Car Attached Garage
  • Garage Door Opener
  • Open Parking

Home Design

  • A-Frame Home
  • Metal Roof
  • Vinyl Siding

Interior Spaces

  • 1,200 Sq Ft Home
  • 1-Story Property
  • Ceiling Fan
  • Aluminum Window Frames
  • Crawl Space
  • Fire and Smoke Detector

Flooring

  • Carpet
  • Tile

Bedrooms and Bathrooms

  • 2 Bedrooms
  • Walk-In Closet
  • 1 Bathroom
  • Bathtub and Shower Combination in Primary Bathroom

Schools

  • Pleasant Grove Elementary School
  • New Hope Middle School
  • Northwest High School

Additional Features

  • Covered Patio or Porch
  • Central Heating and Cooling System

Listing and Financial Details

  • The owner pays for electricity, exterior maintenance, pest control, pool maintenance, trash collection, water
  • Assessor Parcel Number 1210536000
  • $10,000 Seller Concession

Home Details

Home Type

Single Family

Est. Annual Taxes

$1,400

Year Built

Built in 1984

Lot Details

0.46 Acres

Parking

1

Listing Details

  • Property Sub Type: Single Family Residence
  • Prop. Type: Residential
  • Lot Size Acres: 0.46
  • Lot Size: 14 x 22 / 305
  • Ownership: HOMEOWNER(S)
  • Subdivision Name: None
  • Directions: GPS: Waring Rd NW , in 1.1 miles turn right onto Inglewood Dr, in 900 ft take a left ont williams Dr, and in .2 miles turn right onto Moore
  • Architectural Style: A-Frame
  • Carport Y N: No
  • Garage Yn: Yes
  • Unit Levels: One
  • Year Built: 1984
  • Attribution Contact: 7062773434
  • Special Features: None

Interior Features

  • Appliances: Other-See Remarks
  • Owner Pays: Electricity, Exterior Maintenance, Pest Control, Pool Maintenance, Trash Collection, Water
  • Has Basement: Garage Only, None
  • Basement YN: No
  • Total Bedrooms: 2
  • Fireplace Features: None
  • Fireplace: No
  • Flooring: Carpet, Vinyl, Other-See Remarks
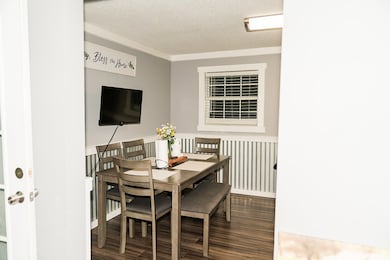
  • Interior Amenities: Ceiling Fan(s), Walk-In Closet(s), Kitchen Only Dining, Other Ventilation
  • Living Area: 1200
  • Window Features: Aluminum Frames
  • Room Bedroom2 Level: First
  • Master Bedroom Master Bedroom Level: First
  • Master Bathroom Features: Shower & Tub Combo, None, Other-See Remarks

Exterior Features

  • Fencing: Barbed Wire
  • Lot Features: Cleared, Level, Level-Mostly
  • Home Warranty: No
  • Construction Type: Vinyl Siding
  • Foundation Details: Crawl Space/Masonry
  • Patio And Porch Features: Porch-Covered
  • Roof: Metal

Garage/Parking

  • Attached Garage: Yes
  • Covered Parking Spaces: 1
  • Garage Spaces: 1
  • Open Parking: Yes
  • Parking Features: Attached Garage - 1 Car, 1 Garage Door Opener
  • Total Parking Spaces: 1

Utilities

  • Laundry Features: Other
  • Security: Smoke Detector(s)
  • Cooling: Central Air
  • Cooling Y N: Yes
  • Heating: Central, Electric
  • Heating Yn: Yes
  • Sewer: Public Sewer
  • Water Source: Public

Condo/Co-op/Association

  • Association Fee Frequency: Monthly

Schools

  • Elementary School: Pleasant Grove
  • High School: Northwest
  • Middle Or Junior School: New Hope

Lot Info

  • Land Lease Amount Frequency: Annually
  • Lot Size Sq Ft: 20037.6
  • Parcel #: 1210536000

Multi Family

  • Above Grade Finished Area Units: Square Feet

Tax Info

  • Tax Annual Amount: 1400
  • Tax Year: 2025
Create a Home Valuation Report for This Property
The Home Valuation Report is an in-depth analysis detailing your home's value as well as a comparison with similar homes in the area

Property History

We collect this data history from publicly available records. To have your information removed, we recommend requesting removal directly through your county’s website.

Date Event Price List to Sale Price per Sq Ft
04/25/2026 04/25/26 Sold $210,000 -8.7% $175 / Sq Ft
11/06/2025 11/06/25 Pending -- -- --
10/24/2025 10/24/25 Price Changed $230,000 -8.0% $192 / Sq Ft
10/11/2025 10/11/25 For Sale $249,999 -- $208 / Sq Ft
Source: Carpet Capital Association of REALTORS®

Agents Affiliated with this Home

  • Section Image
See All Agents

Map

Source: Carpet Capital Association of REALTORS®

MLS Number: 131141

Your Personal Tour Guide

Ask me questions while you tour the home.