
Megan Faber
Real Broker
(623) 323-5384
109 Total Sales
1 in Northeast Mesa
$510,000 Price


Estimated Value: $386,749 - $449,000
** $500 OFF FIRST MONTH'S RENT+$300 CREDITED TOWARD MOVE IN COSTS! **
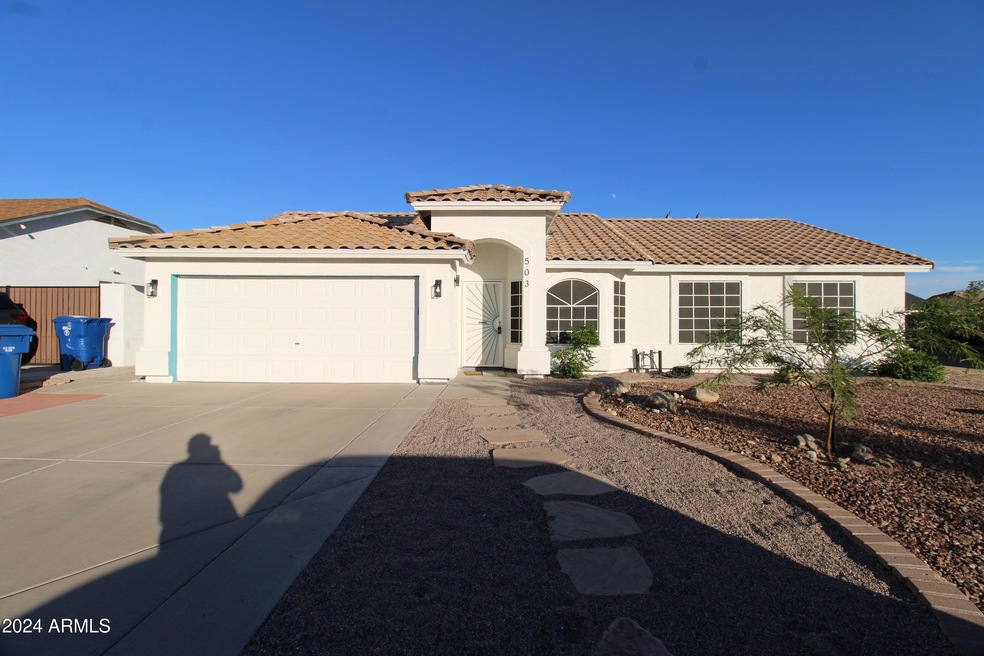
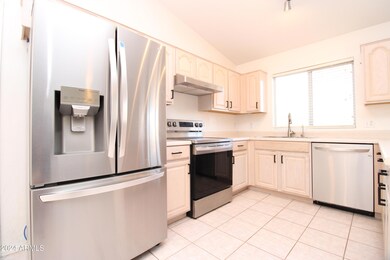
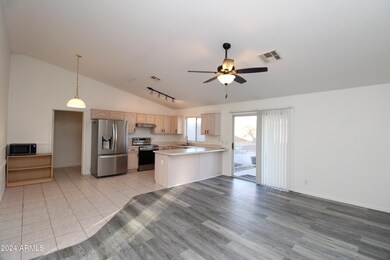
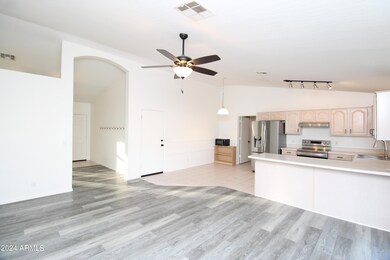
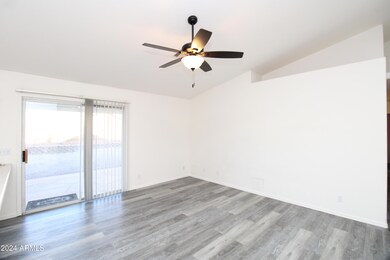
Gorgeous 3-bedroom, 2-bath single-story home offering 1,568 sq. ft. of living space on a corner lot in the desirable Camberley Place neighborhood. The open floor plan features a spacious kitchen with ample storage, seamlessly flowing into the vaulted great room—perfect for entertaining. A formal dining room provides additional space for gatherings, while the master suite boasts a custom archway and dual sinks. The third bedroom offers flexibility as a home office or den. Outside, enjoy a large covered patio ideal for outdoor dining and relaxation. Additional highlights include a 2-car garage and low-maintenance landscaping. Conveniently located near Franklin Elementary, Franklin Junior High, and Skyline High School.
Last Agent to Rent the Property
On Q Property Management License #SA626407000 Listed on: 12/04/2024
Last Renter's Agent
Non-MLS Agent
Non-MLS Office
We collect this data history from publicly available records. To have your information removed, we recommend requesting removal directly through your county’s website.
Megan Faber
Real Broker
(623) 323-5384
109 Total Sales
1 in Northeast Mesa
$510,000 Price
Heather Scriven
Jason Mitchell Real Estate
(888) 621-0895
90 Total Sales
1 in Northeast Mesa
$389,900 Price
Marlene Cerreta
Cerreta Real Estate
(623) 304-8738
143 Total Sales
1 in Northeast Mesa
$485,000 Price
Sandy Giniel
Americas Real Estate Properties
(480) 530-7620
115 Total Sales
1 in Northeast Mesa
$37,500 Price
Keily Ringo Kasotakis
Arizona Best Real Estate
(224) 223-1471
81 Total Sales
1 in Northeast Mesa
$800,000 Price
Melinda Muller
Arizona Best Real Estate
(855) 274-3205
112 Total Sales
1 in Northeast Mesa
$940,000 Price
We collect this data history from publicly available records. To have your information removed, we recommend requesting removal directly through your county’s website.
| Date | Buyer | Sale Price | Title Company |
|---|---|---|---|
| $285,000 | Roc Title | ||
| Mcdonnell Keegan | $344,900 | Roc Title | |
| Peterson Larry D | -- | Lawyers Title Of Arizona Inc | |
| Peterson Larry | $225,000 | Dhi Title Of Arizona Inc | |
| Providence Homes Inc | $105,725 | Security Title Agency | |
| Holmes William D | $120,829 | Security Title Agency |
We collect this data history from publicly available records. To have your information removed, we recommend requesting removal directly through your county’s website.
| Date | Status | Borrower | Loan Amount |
|---|---|---|---|
| Open | $327,655 | ||
| Previous Owner | Peterson Larry D | $254,856 | |
| Previous Owner | Peterson Larry D | $221,010 | |
| Previous Owner | Peterson Larry D | $228,439 | |
| Previous Owner | Peterson Larry | $229,837 | |
| Previous Owner | Holmes William D | $182,400 | |
| Previous Owner | Holmes William D | $156,000 | |
| Previous Owner | Holmes William D | $119,841 |
We collect this data history from publicly available records. To have your information removed, we recommend requesting removal directly through your county’s website.
| Date | Event | Price | List to Sale | Price per Sq Ft |
|---|---|---|---|---|
| 01/06/2025 01/06/25 | Rented | $1,995 | 0.0% | -- |
| 12/30/2024 12/30/24 | Under Contract | -- | -- | -- |
| 12/04/2024 12/04/24 | For Rent | $1,995 | -- | -- |
We collect this data history from publicly available records. To have your information removed, we recommend requesting removal directly through your county’s website.
| Year | Tax Paid | Tax Assessment Tax Assessment Total Assessment is a certain percentage of the fair market value that is determined by local assessors to be the total taxable value of land and additions on the property. | Land | Improvement |
|---|---|---|---|---|
| 2025 | $1,592 | $15,841 | ||
| 2024 | $1,597 | $15,087 | ||
| 2023 | $1,597 | $29,820 | $5,960 | $23,860 |
| 2022 | $1,331 | $21,950 | $4,390 | $17,560 |
| 2021 | $1,362 | $20,470 | $4,090 | $16,380 |
| 2020 | $1,344 | $19,560 | $3,910 | $15,650 |
| 2019 | $1,301 | $17,920 | $3,580 | $14,340 |
| 2018 | $1,264 | $16,280 | $3,250 | $13,030 |
| 2017 | $1,216 | $14,400 | $2,880 | $11,520 |
| 2016 | $1,220 | $13,770 | $2,750 | $11,020 |
| 2015 | $1,171 | $12,570 | $2,510 | $10,060 |
CD
Landlord's Agent in 2025
Carrie DeRaps
On Q Property Management
(480) 518-9910
N
Tenant's Agent in 2025
Non-MLS Agent
Non-MLS Office
Source: Arizona Regional Multiple Listing Service (ARMLS)
MLS Number: 6790666
APN: 220-09-040
Disclaimer: Certain information contained herein is derived from information provided by parties other than Homes.com. All information provided is deemed reliable, but is not guaranteed to be accurate and should be independently verified.
All information should be verified by the recipient and none is guaranteed as accurate by ARMLS
Listing Information presented by local MLS brokerage: Ten-X, local REALTOR®- Arlene Richardson - (888)-952-6393
Ask me questions while you tour the home.