
Seller's Agent in 2026
Lisa Ralls
Game Changer Real Estate
(912) 282-8225
13 Total Sales


Estimated Value: $280,193
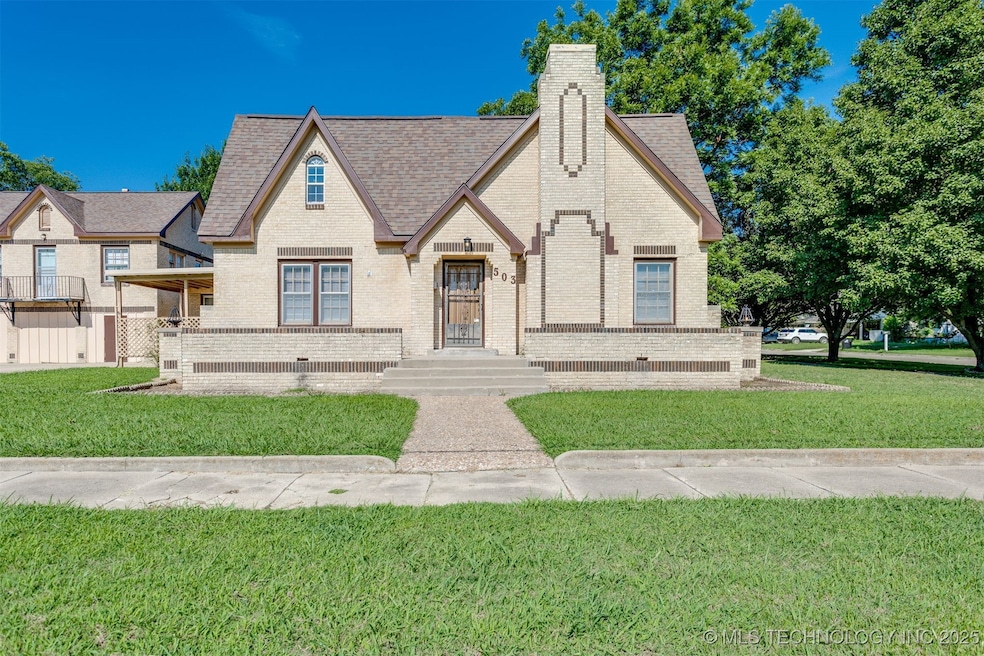
**Charming American Tudor Revival with Income-Generating Apartment**
Sellers to contribute up to $4,000 toward buyer's closing costs with acceptable offer. Step into this rare American Tudor Revival. The **2,541 sq ft main home** showcases timeless character with hardwood floors, period tile, original cabinetry, and custom built-ins. With **4 bedrooms, 3 baths, and multiple living areas**, you’ll enjoy spacious rooms, large closets, and excellent storage—including attic space and a versatile garage area ideal for a shop or game room. Upstairs offers a private retreat with a second living area, 2 bedrooms, 1 bath and its own AC unit. Adding flexibility and income potential, a **detached 671 sq ft detached apartment** includes 1 bedroom, 1 bath, alley parking, and private access—perfect for extended family, guests, or rental use. The exterior features a **fenced backyard, large carport, storage shed, and ample driveway space**. Blending historic elegance with practical amenities, this distinctive property is a rare opportunity in Ada. Agent is related to Seller.
Last Agent to Sell the Property
Game Changer Real Estate License #206794 Listed on: 08/05/2025
We collect this data history from publicly available records. To have your information removed, we recommend requesting removal directly through your county’s website.
We collect this data history from publicly available records. To have your information removed, we recommend requesting removal directly through your county’s website.
| Date | Buyer | Sale Price | Title Company |
|---|---|---|---|
| $290,000 | None Listed On Document | ||
| Simmons Larry Cade | $122,000 | -- | |
| Romona Marcus | $76,500 | -- | |
| Bridget Keith | $70,000 | -- |
We collect this data history from publicly available records. To have your information removed, we recommend requesting removal directly through your county’s website.
| Date | Status | Borrower | Loan Amount |
|---|---|---|---|
| Open | $286,309 | ||
| Previous Owner | Simmons Larry Cade | $94,000 | |
| Previous Owner | Browning Marcus David | $93,095 | |
| Previous Owner | Browning Marcus David | $71,425 |
We collect this data history from publicly available records. To have your information removed, we recommend requesting removal directly through your county’s website.
| Date | Event | Price | List to Sale | Price per Sq Ft |
|---|---|---|---|---|
| 05/11/2026 05/11/26 | Sold | $290,000 | +2.5% | $114 / Sq Ft |
| 03/08/2026 03/08/26 | Pending | -- | -- | -- |
| 01/19/2026 01/19/26 | Price Changed | $283,000 | -2.1% | $111 / Sq Ft |
| 11/17/2025 11/17/25 | Price Changed | $289,000 | -3.3% | $114 / Sq Ft |
| 09/26/2025 09/26/25 | Price Changed | $299,000 | -3.5% | $118 / Sq Ft |
| 08/05/2025 08/05/25 | For Sale | $309,900 | -- | $122 / Sq Ft |
We collect this data history from publicly available records. To have your information removed, we recommend requesting removal directly through your county’s website.
| Year | Tax Paid | Tax Assessment Tax Assessment Total Assessment is a certain percentage of the fair market value that is determined by local assessors to be the total taxable value of land and additions on the property. | Land | Improvement |
|---|---|---|---|---|
| 2025 | $1,578 | $15,155 | $1,890 | $13,265 |
| 2024 | $1,504 | $14,434 | $1,800 | $12,634 |
| 2023 | $1,504 | $13,746 | $1,800 | $11,946 |
| 2022 | $1,299 | $13,404 | $1,800 | $11,604 |
| 2021 | $1,158 | $13,404 | $1,800 | $11,604 |
| 2020 | $1,229 | $13,807 | $1,800 | $12,007 |
| 2019 | $1,192 | $13,404 | $1,800 | $11,604 |
| 2018 | $1,256 | $14,600 | $1,800 | $12,800 |
| 2017 | $1,173 | $14,600 | $1,800 | $12,800 |
| 2016 | $1,177 | $14,600 | $1,800 | $12,800 |
| 2015 | $1,194 | $14,600 | $1,800 | $12,800 |
| 2014 | $630 | $8,700 | $600 | $8,100 |
Seller's Agent in 2026
Lisa Ralls
Game Changer Real Estate
(912) 282-8225
13 Total Sales
Buyer's Agent in 2026
Julie Taylor
Gray Real Estate Elite, Inc.
(580) 399-4941
138 Total Sales
Source: MLS Technology
MLS Number: 2533435
APN: 0090-00-021-001-0-000-00
Disclaimer: Certain information contained herein is derived from information provided by parties other than Homes.com. All information provided is deemed reliable, but is not guaranteed to be accurate and should be independently verified.
IDX information is provided exclusively for personal, non-commercial use, and may not be used for any purpose other than to identify prospective properties consumers may be interested in purchasing.
Information is deemed reliable but not guaranteed.
Ask me questions while you tour the home.