
Daniel Perez
REAL BROKER, LLC
(813) 210-8248
170 Total Sales
1 in Mulberry
$40,100 Price

Estimated Value: $175,000 - $274,000
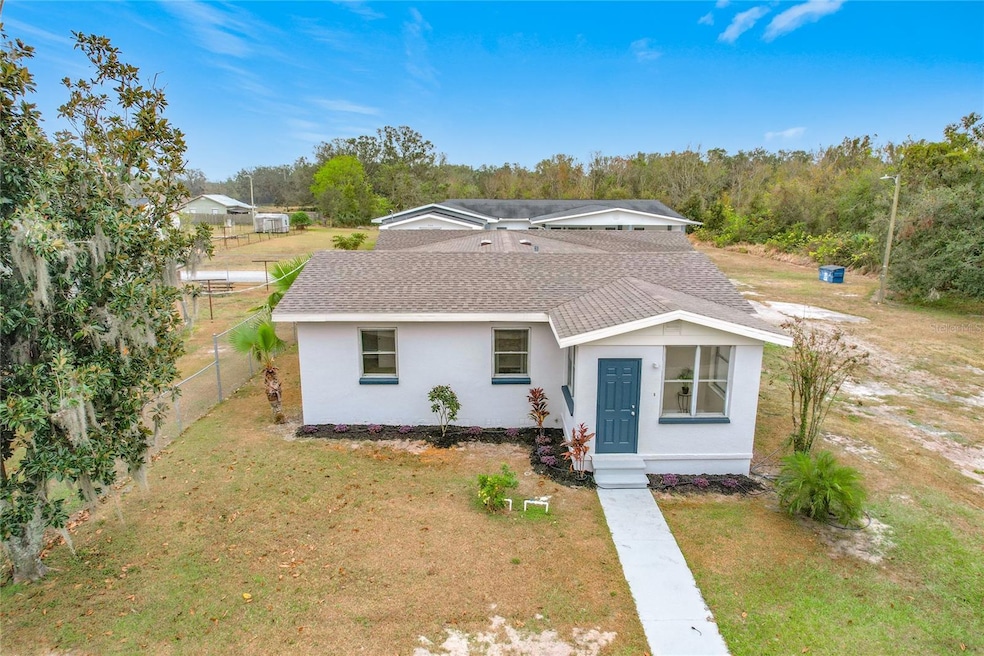
Charming Updated Home in a Quiet, Established Neighborhood Discover this beautifully remodeled gem, originally built in 1958, where timeless character meets modern comfort. This 3-bedroom, 2-bath home has been thoughtfully updated from top to bottom, featuring new flooring, new paint inside and out, and a brand-new roof for worry-free living. Inside, you’ll love the spacious family room, perfect for gatherings, and the completely renovated kitchen with new appliances ready for your culinary adventures. The large master suite is a true retreat, offering a walk-in closet and an oversized shower for ultimate relaxation. Outside, enjoy Florida living with a 3-car carport, providing protection from the sun, and a huge yard shaded by a beautiful large oak tree—perfect for afternoon lounging. There’s plenty of room for a garden, entertaining guest, or even expanding your outdoor oasis. Located in a quiet, established neighborhood with schools nearby, this home is ideal for families seeking comfort, convenience, and space. Don’t miss this incredible opportunity to own a fully updated home with classic charm—schedule your showing today!
Last Agent to Sell the Property
FREEDOM REALTY Brokerage Phone: 863-289-7004 License #3240109 Listed on: 12/17/2024
We collect this data history from publicly available records. To have your information removed, we recommend requesting removal directly through your county’s website.
Daniel Perez
REAL BROKER, LLC
(813) 210-8248
170 Total Sales
1 in Mulberry
$40,100 Price
Doug DeGroot
EXP REALTY LLC
(813) 945-9776
83 Total Sales
1 in Mulberry
$199,000 Price
Carolyn Christian
Dalton Wade Inc
(863) 204-5175
144 Total Sales
2 in Mulberry
$328K - $374K Price Range
Jenni Thompson
KELLER WILLIAMS REALTY
(863) 617-7215
101 Total Sales
1 in Mulberry
$44,000 Price
David Ramos
REAL BROKER, LLC
(656) 226-2990
34 Total Sales
1 in Mulberry
$232,000 Price
Dennisse Nieves
CENTURY 21 CIRCLE
(813) 807-6884
92 Total Sales
1 in Mulberry
$600,000 Price
We collect this data history from publicly available records. To have your information removed, we recommend requesting removal directly through your county’s website.
| Date | Buyer | Sale Price | Title Company |
|---|---|---|---|
| $286,000 | Members Title | ||
| Renewed Homes Llc | $165,000 | Title Now Llc | |
| Butler Darlene G | $100 | None Listed On Document | |
| Glover Clinton | -- | None Available | |
| Glover Clinton | -- | None Available | |
| Glover Getrude Russ | -- | None Available | |
| Glover Gertrude Russ | -- | None Available | |
| Glover Gertrude Russ | -- | None Available | |
| Glover Gertrude Russ | -- | None Available | |
| Glover Gertrude | -- | None Available | |
| Glover James | -- | -- | |
| Glover Howard Lee | -- | -- |
We collect this data history from publicly available records. To have your information removed, we recommend requesting removal directly through your county’s website.
| Date | Status | Borrower | Loan Amount |
|---|---|---|---|
| Open | $292,149 |
We collect this data history from publicly available records. To have your information removed, we recommend requesting removal directly through your county’s website.
| Date | Event | Price | List to Sale | Price per Sq Ft | Prior Sale |
|---|---|---|---|---|---|
| 04/10/2025 04/10/25 | Sold | $286,000 | -3.1% | $187 / Sq Ft | |
| 03/09/2025 03/09/25 | Pending | -- | -- | -- | |
| 02/13/2025 02/13/25 | Price Changed | $295,000 | -1.7% | $193 / Sq Ft | |
| 01/23/2025 01/23/25 | Price Changed | $299,995 | 0.0% | $196 / Sq Ft | |
| 01/19/2025 01/19/25 | Price Changed | $300,000 | -6.3% | $196 / Sq Ft | |
| 12/17/2024 12/17/24 | For Sale | $320,000 | +93.9% | $209 / Sq Ft | |
| 09/16/2024 09/16/24 | Sold | $165,000 | -38.9% | $92 / Sq Ft | View Prior Sale |
| 08/23/2024 08/23/24 | Pending | -- | -- | -- | |
| 08/22/2024 08/22/24 | Price Changed | $269,999 | -8.5% | $151 / Sq Ft | |
| 08/22/2024 08/22/24 | For Sale | $294,999 | 0.0% | $165 / Sq Ft | |
| 07/18/2024 07/18/24 | Pending | -- | -- | -- | |
| 05/31/2024 05/31/24 | For Sale | $294,999 | 0.0% | $165 / Sq Ft | |
| 05/16/2024 05/16/24 | Pending | -- | -- | -- | |
| 03/01/2024 03/01/24 | For Sale | $294,999 | +186.4% | $165 / Sq Ft | |
| 03/12/2018 03/12/18 | Off Market | $103,000 | -- | -- | |
| 12/11/2017 12/11/17 | Sold | $103,000 | +3.0% | $101 / Sq Ft | View Prior Sale |
| 10/16/2017 10/16/17 | Pending | -- | -- | -- | |
| 10/06/2017 10/06/17 | For Sale | $100,000 | -- | $98 / Sq Ft |
We collect this data history from publicly available records. To have your information removed, we recommend requesting removal directly through your county’s website.
| Year | Tax Paid | Tax Assessment Tax Assessment Total Assessment is a certain percentage of the fair market value that is determined by local assessors to be the total taxable value of land and additions on the property. | Land | Improvement |
|---|---|---|---|---|
| 2025 | $2,775 | $149,996 | $30,499 | $119,497 |
| 2024 | $2,566 | $98,659 | ||
| 2023 | $2,566 | $145,645 | ||
| 2022 | $2,445 | $137,196 | $0 | $0 |
| 2021 | $2,151 | $125,205 | $4,085 | $121,120 |
| 2020 | $1,297 | $82,469 | $0 | $0 |
| 2018 | $1,112 | $72,474 | $0 | $0 |
JM
Seller's Agent in 2025
Judy Morgan
FREEDOM REALTY
(863) 206-1105
17 Total Sales
Buyer's Agent in 2025
Olga Bonelli
MIHARA & ASSOCIATES INC.
(813) 960-2300
113 Total Sales
SS
Seller's Agent in 2024
Shonda Singleton-Taylor
TST DEVELOPMENT CORPORATION
(407) 758-1896
2 Total Sales
Seller's Agent in 2017
Petra Norris
LAKELAND REAL ESTATE GROUP
(863) 619-6918
36 Total Sales
JS
Seller Co-Listing Agent in 2017
Jeanne Savage
AD
Buyer's Agent in 2017
Anita De Las Nueces
HARPER REALTY FL, LLC
(877) 277-8808
8 Total Sales
Source: Stellar MLS
MLS Number: B4901788
APN: 23-30-12-000000-031310
Disclaimer: Certain information contained herein is derived from information provided by parties other than Homes.com. All information provided is deemed reliable, but is not guaranteed to be accurate and should be independently verified.
All data is obtained from various sources and may not have been verified by broker or MLS GRID. Supplied Open House Information is subject to change without notice. All information should be independently reviewed and verified for accuracy. Properties may or may not be listed by the office/agent presenting the information. Some IDX listings have been excluded from this website. IDX information is provided exclusively for personal, non-commercial use, and may not be used for any purpose other than to identify prospective properties consumers may be interested in purchasing. Information is deemed reliable but not guaranteed.
Listings courtesy of Stellar MLS as distributed by MLS GRID.
Based on information submitted to the MLS GRID
Listing Information presented by local MLS brokerage: Ten-X - (888)-952-6393
Ask me questions while you tour the home.