
Edison Cook
Responds Quickly
Compass
(949) 239-0799
95 Total Sales
2 in Woodbridge
$2.2M - $2.4M Price Range
Estimated Value: $924,765
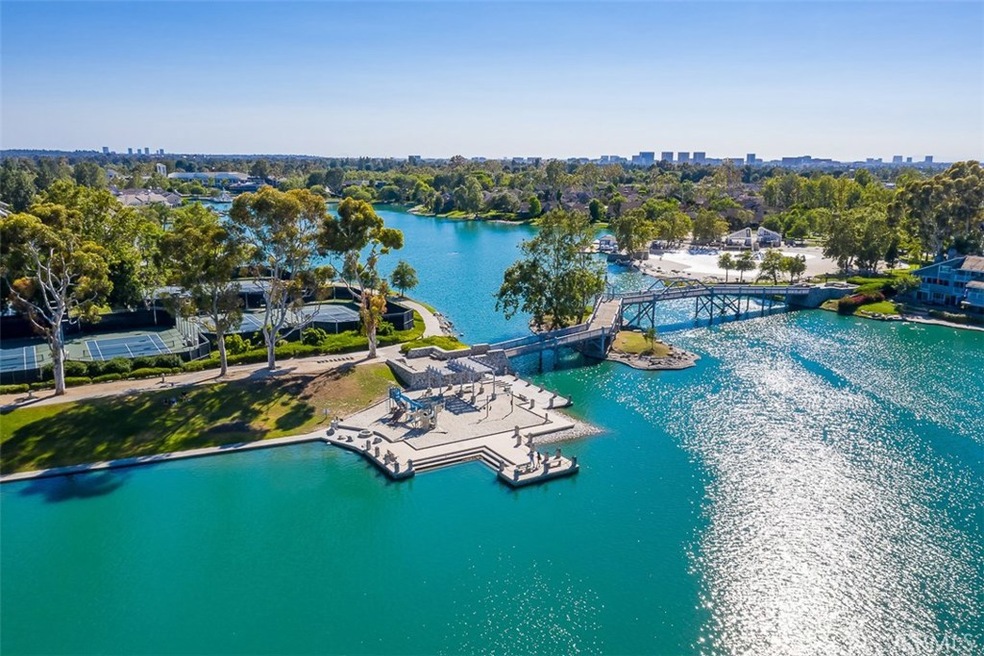
Welcome to Woodbridge!! Look no further, this is the one!! Nestled in the heart of Woodbridge, and in excellent upgraded condition. Upgrades galore! With a newly remodeled and updated kitchen and gorgeous hardwood flooring throughout. Natural light floods this home through its BRAND NEW, double pane, high-energy-efficient windows. When you want some private space outside, you can enjoy your private patio attached to the 2 car garage, which has also recently been refinished! Woodbridge is Irvine’s premium Village with 2 lakes, 26 pools (including a 21+ pool), clubhouse, and 26 tennis courts, and many parks and paths to stroll. The tree-lined streets alternate between green, purple and yellow bursts of color during the various blooming seasons. GORGEOUS! This home is close to top-rated Springbrook Elementary School, shopping, restaurants, and freeways. Last, and definitely not least, NO MELLO ROOS! This is the ONE!!!
Last Agent to Sell the Property
Coldwell Banker Realty License #02042026 Listed on: 09/29/2020
We collect this data history from publicly available records. To have your information removed, we recommend requesting removal directly through your county’s website.
Edison Cook
Compass
(949) 239-0799
95 Total Sales
2 in Woodbridge
$2.2M - $2.4M Price Range
Nancy Huang
Coldwell Banker Envision
(657) 325-2135
45 Total Sales
1 in Woodbridge
$710,000 Price
Candice Blair
Coldwell Banker Realty
(949) 744-5263
108 Total Sales
3 in Woodbridge
$830K - $1M Price Range
Janet Escobar
Circa Properties, Inc.
(657) 999-4571
20 Total Sales
1 in Woodbridge
$850,000 Price
Loganda Mahesh, GRI
Maclons Capital Realty
(562) 568-5356
38 Total Sales
1 in Woodbridge
$850,000 Price
John Russell
Pacific Sotheby's Int'l Realty
(949) 942-8445
209 Total Sales
2 in Woodbridge
$1,400,000 Price Range
We collect this data history from publicly available records. To have your information removed, we recommend requesting removal directly through your county’s website.
| Date | Buyer | Sale Price | Title Company |
|---|---|---|---|
| $639,000 | Taylor Escrow Inc | ||
| $500,000 | California Title Company | ||
| -- | -- | ||
| $148,000 | Commonwealth Land Title |
We collect this data history from publicly available records. To have your information removed, we recommend requesting removal directly through your county’s website.
| Date | Status | Borrower | Loan Amount |
|---|---|---|---|
| Open | $575,000 | ||
| Previous Owner | $377,550 | ||
| Previous Owner | $49,900 | ||
| Previous Owner | $399,999 | ||
| Previous Owner | $142,500 | ||
| Previous Owner | $150,000 | ||
| Previous Owner | $138,900 |
We collect this data history from publicly available records. To have your information removed, we recommend requesting removal directly through your county’s website.
| Date | Event | Price | List to Sale | Price per Sq Ft |
|---|---|---|---|---|
| 12/04/2020 12/04/20 | Sold | $638,888 | 0.0% | $544 / Sq Ft |
| 11/03/2020 11/03/20 | Pending | -- | -- | -- |
| 10/04/2020 10/04/20 | For Sale | $638,888 | -- | $544 / Sq Ft |
We collect this data history from publicly available records. To have your information removed, we recommend requesting removal directly through your county’s website.
| Year | Tax Paid | Tax Assessment Tax Assessment Total Assessment is a certain percentage of the fair market value that is determined by local assessors to be the total taxable value of land and additions on the property. | Land | Improvement |
|---|---|---|---|---|
| 2026 | $7,521 | $705,381 | $605,861 | $99,520 |
| 2025 | $7,364 | $691,550 | $593,981 | $97,569 |
| 2024 | $7,364 | $677,991 | $582,335 | $95,656 |
| 2023 | $7,175 | $664,698 | $570,917 | $93,781 |
| 2022 | $7,038 | $651,665 | $559,722 | $91,943 |
| 2021 | $6,878 | $638,888 | $548,747 | $90,141 |
| 2020 | $6,240 | $576,000 | $478,892 | $97,108 |
| 2019 | $6,221 | $576,000 | $478,892 | $97,108 |
| 2018 | $5,531 | $510,000 | $412,892 | $97,108 |
| 2017 | $5,523 | $510,000 | $412,892 | $97,108 |
| 2016 | $5,385 | $510,000 | $412,892 | $97,108 |
| 2015 | $4,682 | $442,000 | $344,892 | $97,108 |
| 2014 | $4,423 | $417,000 | $319,892 | $97,108 |
Seller's Agent in 2020
Amber Gorbett
Coldwell Banker Realty
(949) 680-9233
10 Total Sales
Buyer's Agent in 2020
Cesi Pagano
Keller Williams Realty
(949) 370-0819
1 in this area
1,365 Total Sales
B
Buyer Co-Listing Agent in 2020
Brittany Stewart
Keller Williams Realty
(949) 482-3999
9 Total Sales
Source: California Regional Multiple Listing Service (CRMLS)
MLS Number: OC20195132
APN: 938-841-61
Disclaimer: Certain information contained herein is derived from information provided by parties other than Homes.com. All information provided is deemed reliable, but is not guaranteed to be accurate and should be independently verified.
The multiple listing data appearing on this website, or contained in reports produced therefrom, is owned and copyrighted by California Regional Multiple Listing Service, Inc. ("CRMLS") and is protected by all applicable copyright laws. Information provided is for viewer's personal, non-commercial use and may not be used for any purpose other than to identify prospective properties the viewer may be interested in purchasing. All listing data, including but not limited to square footage and lot size is believed to be accurate, but the listing Agent, listing Broker and CRMLS and its affiliates do not warrant or guarantee such accuracy. The viewer should independently verify the listed data prior to making any decisions based on such information by personal inspection and/or contacting a real estate professional.
Based on information from California Regional Multiple Listing Service, Inc. and /or other sources. All data, including all measurements and calculations of area, is obtained from various sources and has not been, and will not be, verified by broker or MLS. All information should be independently reviewed and verified for accuracy. Properties may or may not be listed by the office/agent presenting the information
Ask me questions while you tour the home.