
Paul Gold
Responds Quickly
Prominent Properties Sotheby's International Realty-Montclair
(862) 256-5494
92 Total Sales
2 in Ridgewood
$3,490,000 Price Range
Estimated Value: $1,163,000 - $1,286,337
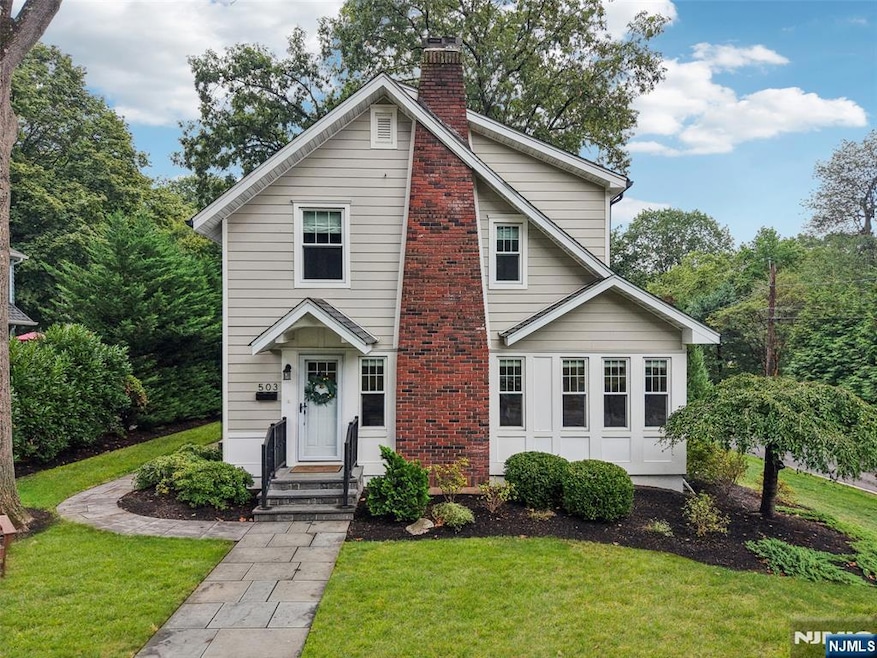
Beautifully updated Side-Hall Colonial in Ridgewoodâ€TMs highly sought-after Willard district. Tucked away on a quiet street within blocks of the NYC-bound train and Willard Elementary School, this 3-bedroom, 2.5-bath home offers a classic design, enhanced with thoughtful modern updates. The first floor greets you with a spacious living room featuring a fireplace, filled with natural light, which flows seamlessly to the dining room and renovated kitchen with an adjacent powder room. Complete with hardwood floors, elegant paneled moldings, and sliding glass doors to a sizable deck, the main level makes for the perfect space for everyday living and indoor-outdoor entertaining. Upstairs, youâ€TMll find three bedrooms and an updated full bathroom. The fully finished basement offers versatility, complete with a full bath, as a recreation/family room, home office, gym, or guest suite. Outside, enjoy a meticulously designed backyard with both a deck and patio, and a detached garage. Located in a desirable neighborhood, this home provides move-in ready convenience in a prime location!
Last Agent to Sell the Property
The Agency One Rock-Ridgewood Listed on: 09/08/2025
We collect this data history from publicly available records. To have your information removed, we recommend requesting removal directly through your county’s website.
Paul Gold
Prominent Properties Sotheby's International Realty-Montclair
(862) 256-5494
92 Total Sales
2 in Ridgewood
$3,490,000 Price Range
Natalka Doblosky
Keller Williams Valley Realty
(551) 304-7016
14 Total Sales
1 in Ridgewood
$935,000 Price
Zohar Zamir
KELLER WILLIAMS VILLAGE SQUARE REALTY
(551) 296-1848
736 Total Sales
13 in Ridgewood
$570K - $1.9M Price Range
Nancy Chu
Keller Williams Realty - NJ Metro Group
(973) 604-6671
304 Total Sales
2 in Ridgewood
$888,369 Price Range
Pina Pagliuca
Epique Realty
(973) 314-2253
46 Total Sales
2 in Ridgewood
$820,612 Price Range
Mikaela Arpino
NJ Real Estate Boutique, LLC
(862) 860-1682
337 Total Sales
1 in Ridgewood
$859,000 Price
We collect this data history from publicly available records. To have your information removed, we recommend requesting removal directly through your county’s website.
| Date | Buyer | Sale Price | Title Company |
|---|---|---|---|
| $1,250,000 | Ridgewood Title & Settlement S | ||
| Venuti James | $705,000 | Misc Company | |
| Galka Investments Llc | $475,000 | -- | |
| Roberts Richard H | $49,000 | -- |
We collect this data history from publicly available records. To have your information removed, we recommend requesting removal directly through your county’s website.
| Date | Status | Borrower | Loan Amount |
|---|---|---|---|
| Open | $550,000 | ||
| Closed | Cianciaruso Nicholas | $550,000 | |
| Previous Owner | Galka Investments Llc | $356,250 | |
| Previous Owner | Galka Investments Llc | $356,250 |
We collect this data history from publicly available records. To have your information removed, we recommend requesting removal directly through your county’s website.
| Date | Event | Price | List to Sale | Price per Sq Ft |
|---|---|---|---|---|
| 11/24/2025 11/24/25 | Sold | $1,250,000 | +31.6% | $898 / Sq Ft |
| 09/19/2025 09/19/25 | Pending | -- | -- | -- |
| 09/08/2025 09/08/25 | For Sale | $950,000 | -- | $682 / Sq Ft |
We collect this data history from publicly available records. To have your information removed, we recommend requesting removal directly through your county’s website.
| Year | Tax Paid | Tax Assessment Tax Assessment Total Assessment is a certain percentage of the fair market value that is determined by local assessors to be the total taxable value of land and additions on the property. | Land | Improvement |
|---|---|---|---|---|
| 2026 | $17,545 | $617,800 | $344,000 | $273,800 |
| 2025 | $17,418 | $607,100 | $344,000 | $263,100 |
| 2024 | $17,023 | $607,100 | $344,000 | $263,100 |
| 2023 | $16,592 | $607,100 | $344,000 | $263,100 |
| 2022 | $16,592 | $607,100 | $344,000 | $263,100 |
| 2021 | $16,355 | $607,100 | $344,000 | $263,100 |
| 2020 | $16,009 | $607,100 | $344,000 | $263,100 |
| 2019 | $14,304 | $550,800 | $344,000 | $206,800 |
| 2018 | $14,128 | $550,800 | $344,000 | $206,800 |
| 2017 | $13,979 | $550,800 | $344,000 | $206,800 |
| 2016 | $13,638 | $550,800 | $344,000 | $206,800 |
| 2015 | $13,401 | $550,800 | $344,000 | $206,800 |
| 2014 | $13,137 | $550,800 | $344,000 | $206,800 |
Seller's Agent in 2025
Christina Gibbons
Christie's Real Estate Northern NJ
(917) 837-8853
566 Total Sales
Seller Co-Listing Agent in 2025
Simone Larin
Christie's Real Estate Northern NJ
(201) 800-3582
44 Total Sales
Buyer's Agent in 2025
Jennifer Creed
Tarvin Realtors
(201) 962-5200
16 Total Sales
Source: New Jersey MLS
MLS Number: 25032160
APN: 51-01506-0000-00008
Disclaimer: Certain information contained herein is derived from information provided by parties other than Homes.com. All information provided is deemed reliable, but is not guaranteed to be accurate and should be independently verified.
The data relating to the real estate for sale on this web site comes in part from the Internet Data Exchange Program of the NJMLS. Real estate listings held by brokerage firms other than Ten-X are marked with the Internet Data Exchange logo and information about them includes the name of the listing brokers. Some properties listed with the participating brokers do not appear on this website at the request of the seller. Listings of brokers that do not participate in Internet Data Exchange do not appear on this website.
All information deemed reliable but not guaranteed. Source: New Jersey Multiple Listing, Inc.
© 2026 New Jersey Multiple Listing Service Inc. All rights reserved.
Ask me questions while you tour the home.