
Seller's Agent in 2025
Macklin Cahill
Legacy Oak Realty
(512) 694-4257
1 in this area
16 Total Sales
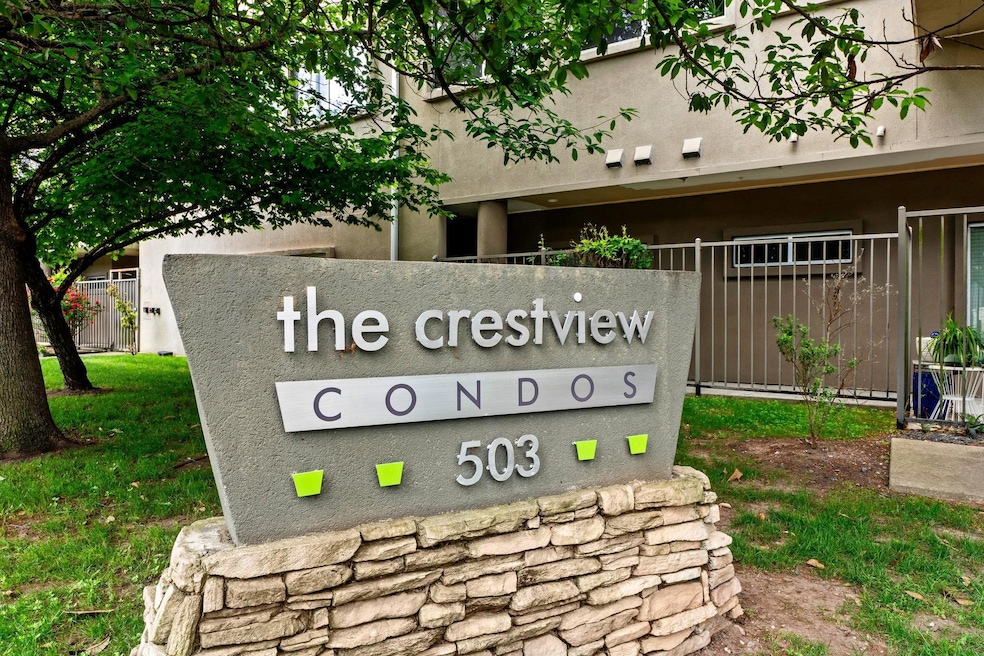
Modern, light-filled condo in a prime central Austin location! This spacious 2-bedroom, 2.5-bath home features soaring ceilings, abundant natural light, and three private balconies—perfect for enjoying your morning coffee or catching a Texas sunset. The open-concept floor plan flows beautifully from the living and dining areas into the kitchen, which is equipped with granite countertops, stainless steel appliances, a breakfast bar, and ample cabinet space. Upstairs, the generously sized primary suite includes direct access to a private balcony and a spa-like ensuite bath with an oversized walk-in shower. The secondary bedroom is large enough to accommodate a home office or guest space with ease. Additional highlights include a full laundry room, a tankless water heater, a convenient powder room downstairs for guests, and a shared parking garage beneath the building. Located just minutes from downtown, The Domain, Mueller, and UT—and within walking distance to Crestview MetroRail Station and neighborhood favorites like Easy Tiger, Black Star Co-op, and Barrett’s Coffee—this home is the perfect blend of comfort and convenience. Don’t miss this fantastic opportunity to make it yours!
Last Agent to Sell the Property
Legacy Oak Realty Brokerage Phone: (512) 400-4432 License #0512197 Listed on: 04/17/2025
We collect this data history from publicly available records. To have your information removed, we recommend requesting removal directly through your county’s website.
We collect this data history from publicly available records. To have your information removed, we recommend requesting removal directly through your county’s website.
| Date | Type | Sale Price | Title Company |
|---|---|---|---|
| Deed | -- | None Listed On Document | |
| Vendors Lien | -- | Midtown Office Of Independen | |
| Vendors Lien | -- | None Available |
We collect this data history from publicly available records. To have your information removed, we recommend requesting removal directly through your county’s website.
| Date | Status | Loan Amount | Loan Type |
|---|---|---|---|
| Open | $310,500 | New Conventional | |
| Closed | $272,000 | New Conventional |
We collect this data history from publicly available records. To have your information removed, we recommend requesting removal directly through your county’s website.
| Date | Event | Price | List to Sale | Price per Sq Ft | Prior Sale |
|---|---|---|---|---|---|
| 09/04/2025 09/04/25 | Sold | -- | -- | -- | |
| 08/05/2025 08/05/25 | Pending | -- | -- | -- | |
| 07/31/2025 07/31/25 | Price Changed | $350,000 | -6.7% | $234 / Sq Ft | |
| 07/10/2025 07/10/25 | Price Changed | $375,000 | -5.1% | $251 / Sq Ft | |
| 06/12/2025 06/12/25 | Price Changed | $395,000 | 0.0% | $264 / Sq Ft | |
| 06/12/2025 06/12/25 | For Sale | $395,000 | -3.7% | $264 / Sq Ft | |
| 06/02/2025 06/02/25 | Off Market | -- | -- | -- | |
| 04/17/2025 04/17/25 | For Sale | $410,000 | +26.2% | $274 / Sq Ft | |
| 03/02/2018 03/02/18 | Sold | -- | -- | -- | View Prior Sale |
| 02/01/2018 02/01/18 | Pending | -- | -- | -- | |
| 01/19/2018 01/19/18 | For Sale | $324,900 | +47.7% | $217 / Sq Ft | |
| 03/22/2012 03/22/12 | Sold | -- | -- | -- | View Prior Sale |
| 02/23/2012 02/23/12 | Pending | -- | -- | -- | |
| 07/22/2011 07/22/11 | For Sale | $220,000 | -- | $147 / Sq Ft |
We collect this data history from publicly available records. To have your information removed, we recommend requesting removal directly through your county’s website.
| Year | Tax Paid | Tax Assessment Tax Assessment Total Assessment is a certain percentage of the fair market value that is determined by local assessors to be the total taxable value of land and additions on the property. | Land | Improvement |
|---|---|---|---|---|
| 2025 | $6,322 | $413,604 | $60,018 | $353,586 |
| 2023 | $6,117 | $427,117 | ||
| 2022 | $7,668 | $388,288 | $0 | $0 |
| 2021 | $7,683 | $352,989 | $60,018 | $298,226 |
| 2020 | $6,883 | $320,899 | $34,296 | $286,603 |
| 2018 | $6,060 | $273,716 | $34,296 | $299,376 |
| 2017 | $5,549 | $248,833 | $16 | $284,896 |
| 2016 | $5,045 | $226,212 | $10,289 | $242,120 |
| 2015 | $4,043 | $205,647 | $10,289 | $235,566 |
| 2014 | $4,043 | $186,952 | $10,289 | $176,663 |
Seller's Agent in 2025
Macklin Cahill
Legacy Oak Realty
(512) 694-4257
1 in this area
16 Total Sales
Buyer's Agent in 2025
Christine Hsu
Compass RE Texas, LLC
(512) 968-9053
2 in this area
69 Total Sales
Seller's Agent in 2018
Gail Huebel
eXp Realty, LLC
(512) 848-3477
1 in this area
32 Total Sales
Seller's Agent in 2012
Paul Smith
Twelve Rivers Realty
(512) 228-8074
6 in this area
120 Total Sales
Source: Unlock MLS (Austin Board of REALTORS®)
MLS Number: 6525543
APN: 808194
Disclaimer: Certain information contained herein is derived from information provided by parties other than Homes.com. All information provided is deemed reliable, but is not guaranteed to be accurate and should be independently verified.
Based on information from the Austin Board of REALTORS® (alternatively, from ACTRIS). Neither the Board nor ACTRIS guarantees or is in any way responsible for its accuracy. All data is provided “AS IS” and with all faults. Data maintained by the Board or ACTRIS may not reflect all real estate activity in the market.
Information being provided is for consumers’ personal, non-commercial use and may not be used for any purpose other than to identify prospective properties consumers may be interested in purchasing. All data is obtained from various sources and may not have been verified by broker or MLS GRID. Supplied Open House Information is subject to change without notice. All information should be independently reviewed and verified for accuracy. Properties may or may not be listed by the office/agent presenting the information. Some IDX listings have been excluded from this website.
Based on information submitted to the MLS GRID
Listings courtesy of Unlock MLS (Austin Board of REALTORS®) as distributed by MLS GRID
Ask me questions while you tour the home.