
Seller's Agent in 2021
Jeremy Mills
Rise Realty
(740) 503-6648
168 Total Sales
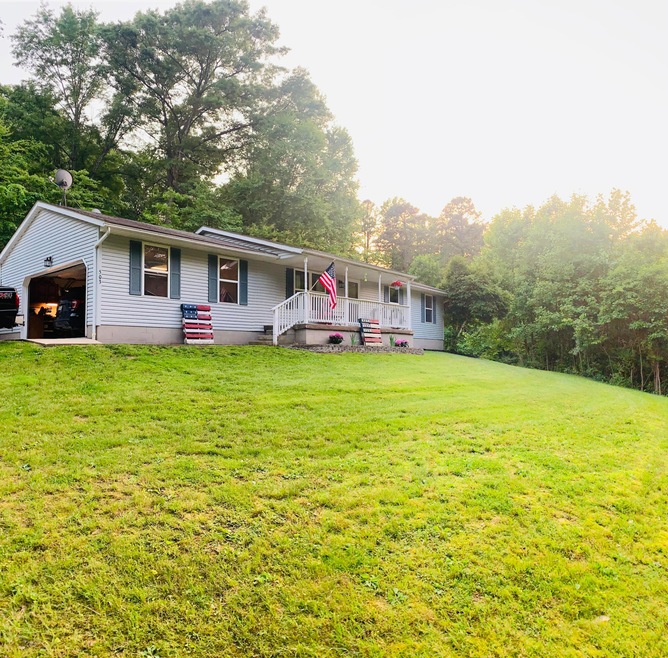


Estimated Value: $285,020 - $314,000
Beautiful secluded 3 bedroom 2 bath ranch style home located 2 miles from rt 33 Lancaster bypass. In Berne Union School District. Tucked away on an acre on of land overlooking the hills of Sugar grove/ Lancaster. Lots of wildlife and beautiful neighboring ponds to see. 2 car attached garage. Recently updated with new style features and add ons. Partial basement with a crawl space. Also has a 4th room in the basement area used as an office. Stainless appliances in the kitchen with nice wood flooring. Updated bathrooms with flooring, new countertops and sinks. All new trim and doors. The list is long. Enjoy relaxing evenings with the fire pit in the side yard!
We collect this data history from publicly available records. To have your information removed, we recommend requesting removal directly through your county’s website.
We collect this data history from publicly available records. To have your information removed, we recommend requesting removal directly through your county’s website.
| Date | Buyer | Sale Price | Title Company |
|---|---|---|---|
| $220,000 | Valmer Land Title | ||
| Day Brant W | $127,500 | None Available | |
| Ohio Homes Inc | $73,800 | Attorney | |
| Secretary Of Hud | -- | Attorney | |
| Citimortgage Inc | $84,000 | Attorney | |
| Wilder Shawn Clayton | $133,000 | Hocking Valley Title Agency |
We collect this data history from publicly available records. To have your information removed, we recommend requesting removal directly through your county’s website.
| Date | Status | Borrower | Loan Amount |
|---|---|---|---|
| Open | $172,975 | ||
| Previous Owner | Day Brant W | $121,125 | |
| Previous Owner | Wilder Shawn Clayton | $131,950 |
We collect this data history from publicly available records. To have your information removed, we recommend requesting removal directly through your county’s website.
| Date | Event | Price | List to Sale | Price per Sq Ft | Prior Sale |
|---|---|---|---|---|---|
| 03/31/2025 03/31/25 | Off Market | $220,000 | -- | -- | |
| 03/27/2025 03/27/25 | Off Market | $73,800 | -- | -- | |
| 02/23/2021 02/23/21 | Sold | $220,000 | 0.0% | $188 / Sq Ft | |
| 01/14/2021 01/14/21 | Pending | -- | -- | -- | |
| 01/13/2021 01/13/21 | For Sale | $219,900 | +198.0% | $188 / Sq Ft | |
| 11/05/2015 11/05/15 | Sold | $73,800 | -18.0% | $63 / Sq Ft | View Prior Sale |
| 10/06/2015 10/06/15 | Pending | -- | -- | -- | |
| 09/08/2015 09/08/15 | For Sale | $90,000 | -- | $77 / Sq Ft |
We collect this data history from publicly available records. To have your information removed, we recommend requesting removal directly through your county’s website.
| Year | Tax Paid | Tax Assessment Tax Assessment Total Assessment is a certain percentage of the fair market value that is determined by local assessors to be the total taxable value of land and additions on the property. | Land | Improvement |
|---|---|---|---|---|
| 2025 | $4,944 | $77,630 | $16,320 | $61,310 |
| 2024 | $4,944 | $68,480 | $11,260 | $57,220 |
| 2023 | $2,350 | $68,480 | $11,260 | $57,220 |
| 2022 | $2,348 | $68,480 | $11,260 | $57,220 |
| 2021 | $1,913 | $50,870 | $9,790 | $41,080 |
| 2020 | $1,920 | $50,870 | $9,790 | $41,080 |
| 2019 | $1,924 | $50,870 | $9,790 | $41,080 |
| 2018 | $1,532 | $41,330 | $8,290 | $33,040 |
| 2017 | $1,431 | $41,330 | $8,290 | $33,040 |
| 2016 | $1,443 | $41,330 | $8,290 | $33,040 |
| 2015 | $1,378 | $39,840 | $8,290 | $31,550 |
| 2014 | $1,305 | $39,840 | $8,290 | $31,550 |
| 2013 | $1,305 | $39,840 | $8,290 | $31,550 |
Seller's Agent in 2021
Jeremy Mills
Rise Realty
(740) 503-6648
168 Total Sales
Buyer's Agent in 2021
Mary Darfus
Century 21 Darfus Realty
(740) 438-0201
4 Total Sales
KM
Seller's Agent in 2015
Kimberlee McClellan
Majestic Realty
MR
Buyer's Agent in 2015
Melinda Robinson
Howard Hanna Real Estate Svcs
Source: Columbus and Central Ohio Regional MLS
MLS Number: 221001023
APN: 00-40150-550
Disclaimer: Certain information contained herein is derived from information provided by parties other than Homes.com. All information provided is deemed reliable, but is not guaranteed to be accurate and should be independently verified.
IDX information is provided exclusively for personal, non-commercial use, and may not be used for any purpose other than to identify prospective properties consumers may be interested in purchasing.
Information is deemed reliable but not guaranteed.
Ask me questions while you tour the home.