NOT LISTED FOR SALE

Estimated Value: $416,476

3 Beds
2 Baths
1,652 Sq Ft
$252/Sq Ft Est. Value

Sale Details

Date Sold: November 5, 2015

Last sale price $248,500 $150 Per Sq Ft

Est. 68% increase in value since last sale

Current estimated payment $2,852 / mo

5 Days on Market

Highlights

  • Deck
  • Victorian Architecture
  • Mud Room
  • Wood Flooring
  • Corner Lot
  • Screened Porch

About This Home

As of November 2015

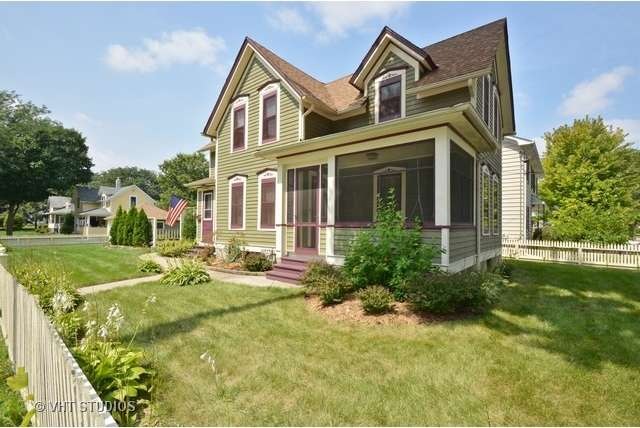
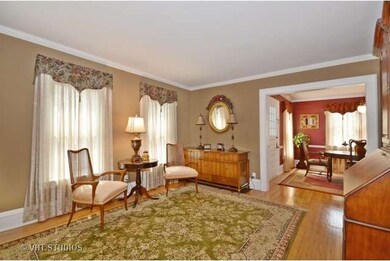
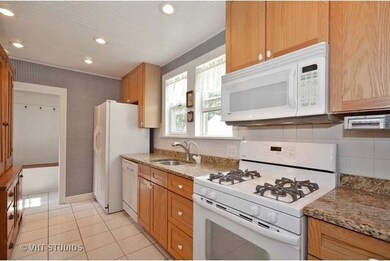
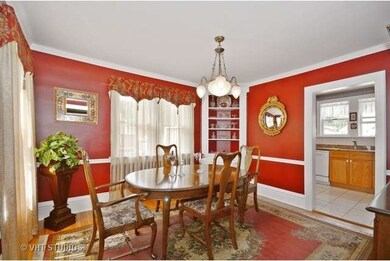
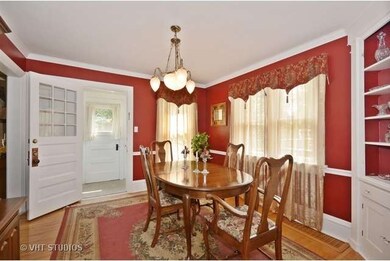
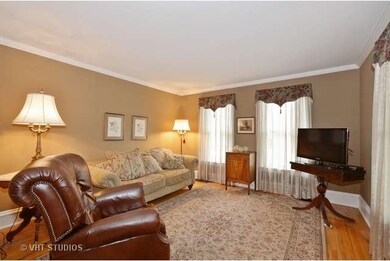
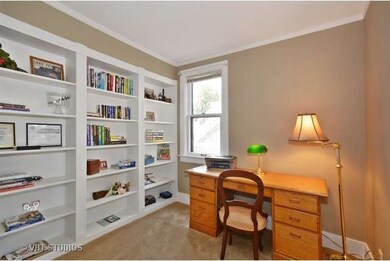
Charming as all get-out and in top-notch condition! This Vintage Victorian will win you over as soon as you step inside the door, if not before! Inviting front porch with swing, large deck for outdoor entertaining, partially fenced yard and detached 2 car garage. New roof (2014) & fresh paint wrap up the exterior. Inside you will be pleased to find gorgeous refinished hardwood floors, extensive crown molding, chair rail & trim. Dining Room w/ built-ins & updated kitchen w/ granite counter tops - all appliances included. There is a handy pantry/mudroom backdoor entrance into kitchen. First floor den is a bonus with built-in bookcase! 3 large bedroom upstairs, plus huge storage closet - all hardwood. Updated baths, newer window treatments, ceiling fans, etc. This is the home that will put an end to your search!

Last Agent to Sell the Property

Jennifer Leonard-Comperda

Baird & Warner Fox Valley - Geneva License #471017542 Listed on: 08/28/2015

Baird & Warner Fox Valley -  Geneva

Last Buyer's Agent

Jo Letwaitis

John Constance Real Estate License #471017955

Home Details

Home Type

  • Single Family

Year Built

  • 1885

Lot Details

  • 6,970

Parking

  • Detached Garage
  • Garage Transmitter
  • Garage Door Opener
  • Parking Included in Price
  • Garage Is Owned

Home Design

  • Victorian Architecture
  • Block Foundation
  • Frame Construction
  • Asphalt Shingled Roof

Interior Spaces

  • Mud Room
  • Den
  • Screened Porch
  • Lower Floor Utility Room
  • Storage Room
  • Wood Flooring
  • Unfinished Basement
  • Basement Fills Entire Space Under The House

Kitchen

  • Galley Kitchen
  • Walk-In Pantry
  • Oven or Range
  • Microwave
  • Dishwasher
  • Disposal

Laundry

  • Dryer
  • Washer

Utilities

  • Forced Air Heating and Cooling System
  • Heating System Uses Gas

Additional Features

  • Deck
  • Corner Lot

Listing and Financial Details

  • Senior Tax Exemptions
  • Homeowner Tax Exemptions

Home Details

Home Type

Single Family

Year Built

1885

Lot Details

6,970 Sq Ft Lot

Parking

2

Listing Details

  • Property Type: Detached Single
  • Built Before 1978 (Y/N): Yes
  • General Information: School Bus Service
  • Age: 100+ Years
  • Full Bathrooms: 1
  • Half Bathrooms: 1
  • Ownership: Fee Simple
  • Total Full or Half Bathrooms: 1.1
  • Style Of House: Victorian
  • Type Detached: 2 Stories
  • Estimated Year Built: 1885
  • Tax Exemptions: Homeowner, Senior
  • Special Features: None
  • Property Sub Type: Detached
  • Year Built: 1885

Interior Features

  • Interior Property Features: Hardwood Floors
  • Number Of Rooms: 8
  • Living Room: Dimensions: 13X13, On Level: Main Level, Flooring: Hardwood, Windows: All
  • Appliances: Oven/Range, Microwave, Dishwasher, Refrigerator, Washer, Dryer, Disposal
  • Equipment: Humidifier, Water-Softener Owned, Ceiling Fan
  • Basement: Full
  • Basement: Unfinished
  • Bedrooms All Levels: 3
  • Above Grade Bedrooms: 3
  • Dining Room: Dimensions: 12X12, On Level: Main Level, Flooring: Hardwood, Windows: All
  • Kitchen Type: Dimensions: 15X08, On Level: Main Level, Flooring: Ceramic Tile, Windows: All
  • Kitchen Type: Galley, Pantry-Walk-in
  • Additional Rooms: Den, Deck, Mud Room, Screened Porch, Storage, Utility Room-Lower Level
  • Master Bedroom: Dimensions: 13X13, On Level: 2nd Level, Flooring: Hardwood
  • Additional Room 1 Name: Den, Dimensions: 9X8, On Level: Main Level, Flooring: Carpet, Windows: Blinds
  • Additional Room 2 Name: Deck, Dimensions: 15X15, On Level: Main Level, Flooring: Other
  • Bedroom 2: Dimensions: 13X13, On Level: 2nd Level, Flooring: Hardwood, Windows: Blinds
  • Additional Room 3 Name: Screened Porch, Dimensions: 14X10, On Level: Main Level, Flooring: Hardwood
  • Bedroom 3: Dimensions: 12X12, On Level: 2nd Level, Flooring: Hardwood, Windows: All
  • Additional Room 4 Name: Mud, Dimensions: 8X5, On Level: Main Level, Flooring: Ceramic Tile, Windows: Curtains/Drapes
  • Additional Room 5 Name: Storage, Dimensions: 7X6, On Level: 2nd Level, Flooring: Vinyl, Windows: All
  • Additional Room 6 Name: Other, Dimensions: 4X4, On Level: Main Level, Flooring: Carpet, Windows: Curtains/Drapes
  • Additional Room 7 Name: Utility Room-Lower Level, Dimensions: 14X13, On Level: Basement, Flooring: Other, Windows: None
  • Estimated Sq Ft: 1652
  • Dining Room Type: Separate
  • Family Room: Dimensions: 13X13, On Level: Main Level, Flooring: Hardwood, Windows: All

Exterior Features

  • Foundation: Block
  • Lot Size: Less Than .25 Acre
  • Exterior Building Type: Frame
  • Roof Type: Asphalt/Glass (Shingles)
  • Exterior Property Features: Deck, Porch Screened
  • Acreage: 0.1651

Garage/Parking

  • Number of Cars: 2
  • Parking: Garage
  • Garage Type: Detached
  • Garage Details: Garage Door Opener(s), Transmitter(s)
  • Garage On Site: Yes
  • Number Garage Spaces: 2
  • Parking Included In Price: Yes
  • Garage Ownership: Owned

Utilities

  • Electricity: Circuit Breakers, 150 Amp Service
  • Air Conditioner: Central Air
  • Water: Public
  • Sewer: Sewer-Public
  • Heating Fuel: Gas, Forced Air

Schools

  • Junior High Dist: 101

Lot Info

  • Lot Dimensions: 50 X 140
  • Lot Description: Corner
  • Parcel Identification Number: 1222155016

Tax Info

  • Taxes: 4776.30

Ownership History

We collect this data history from publicly available records. To have your information removed, we recommend requesting removal directly through your county’s website.

Date Name Owned For Owner Type

Purchase Details

Listed on
Aug 28, 2015
Closed on
Oct 22, 2015
Sold by
Bought by
Seller's Agent
Jennifer Leonard-Comperda
Baird & Warner Fox Valley - Geneva
Buyer's Agent
Jo Letwaitis
John Constance Real Estate
List Price
$254,900
Sold Price
$248,500
Premium/Discount to List
-$6,400
-2.51%
Current Estimated Value
$416,476

Home Financials for this Owner

Home Financials are based on the most recent Mortgage that was taken out on this home.
Estimated Appreciation
$167,976
Avg. Annual Appreciation
4.93%
Original Mortgage
$243,998
Outstanding Balance
$185,362
Interest Rate
3.62%
Mortgage Type
FHA
Estimated Equity
$231,114

Purchase Details

Closed on
Feb 14, 2002
Sold by
Bought by

Home Financials for this Owner

Home Financials are based on the most recent Mortgage that was taken out on this home.
Original Mortgage
$198,000
Interest Rate
5.58%

Purchase Details

Closed on
Jun 7, 1995
Sold by
Bought by
Source: Public Records
Create a Home Valuation Report for This Property
The Home Valuation Report is an in-depth analysis detailing your home's value as well as a comparison with similar homes in the area

Home Values in the Area

Source: Public Records

Average Home Value in this Area


Source: Public Records

Purchase History

We collect this data history from publicly available records. To have your information removed, we recommend requesting removal directly through your county’s website.

Date Buyer Sale Price Title Company
$248,500 Chicago Title Insurance Co
$220,000 Chicago Title Insurance Co
$158,000 First American Title Insuran
Source: Public Records

Mortgage History

We collect this data history from publicly available records. To have your information removed, we recommend requesting removal directly through your county’s website.

Date Status Borrower Loan Amount
Open $54,801
Open $243,998
Previous Owner $199,100
Previous Owner $35,000
Previous Owner $201,750
Previous Owner $11,000
Previous Owner $9,000
Previous Owner $209,000
Previous Owner $198,000
Source: Public Records

Property History

We collect this data history from publicly available records. To have your information removed, we recommend requesting removal directly through your county’s website.

Date Event Price List to Sale Price per Sq Ft
11/05/2015 11/05/15 Sold $248,500 -2.5% $150 / Sq Ft
09/02/2015 09/02/15 Pending -- -- --
08/28/2015 08/28/15 For Sale $254,900 -- $154 / Sq Ft
Source: Midwest Real Estate Data (MRED)

Tax History

We collect this data history from publicly available records. To have your information removed, we recommend requesting removal directly through your county’s website.

Year Tax Paid Tax Assessment Tax Assessment Total Assessment is a certain percentage of the fair market value that is determined by local assessors to be the total taxable value of land and additions on the property. Land Improvement
2024 $6,993 $110,142 $16,591 $93,551
2023 $7,205 $99,965 $15,058 $84,907
2022 $7,197 $93,425 $14,073 $79,352
2021 $6,879 $88,605 $13,347 $75,258
2020 $6,699 $86,901 $13,090 $73,811
2019 $7,019 $83,825 $12,627 $71,198
2018 $6,734 $80,632 $12,146 $68,486
2017 $7,092 $83,732 $11,745 $71,987
2016 $6,938 $81,293 $11,403 $69,890
2015 -- $61,363 $11,143 $50,220
2014 -- $59,431 $10,792 $48,639
2013 -- $60,916 $13,226 $47,690
Source: Public Records

Agents Affiliated with this Home

  • Section Image
See All Agents

Map

Source: Midwest Real Estate Data (MRED)

MLS Number: MRD09024964

Midwest Real Estate Data (MRED)

APN: 12-22-155-016

Your Personal Tour Guide

Ask me questions while you tour the home.