
Mike Phillips
RE/MAX Advantage
(659) 202-6378
32 Total Sales
2 in Homewood
$148K - $170K Price Range
Estimated Value: $847,376 - $1,396,000
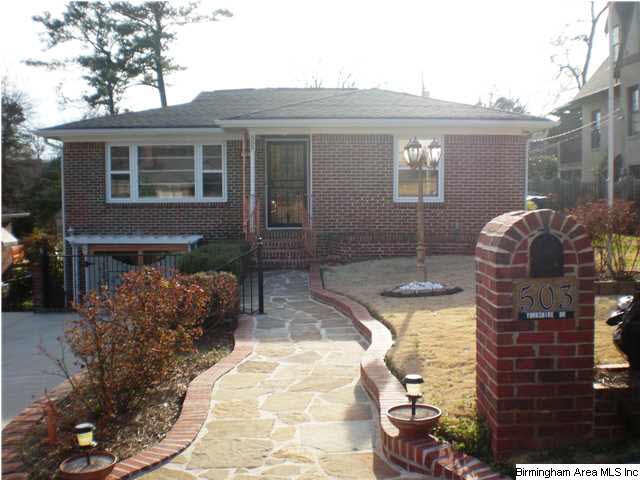
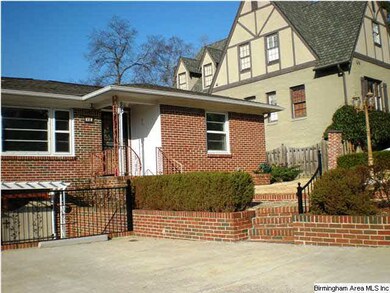
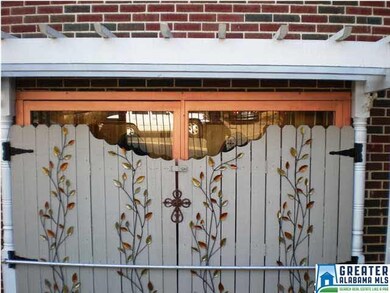
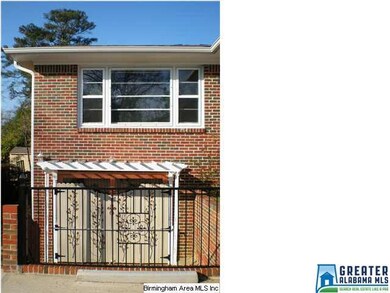
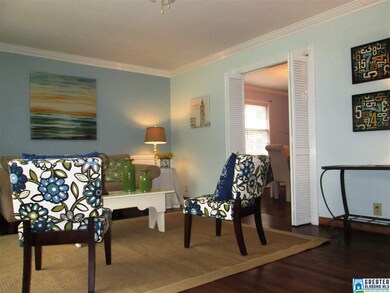
Hate yardwork? Very low maintenance yard but plenty of great space for enjoying the outdoors and entertaining friends and family. Mr. & Mrs. Concientious Home Owner lived here! Home is extremely well maintained and records kept for all maintenance. HVAC replaced in 20008, water heater replaced in 2011. Trane system automatically clicks on heat when the temperature drops and clicks on cool when heat rises. Generac generator will keep you either temperature if the power goes off in a storm -- and there is a tornado room in the basement for your protection in bad weather. The basement area could be a teen's room or just use it as a den or media room. Home also has a whole house water filter system. Kitchen stove is gas; however, plumbed for both gas and electric.
Last Buyer's Agent
Michael Hartman
Highpointe Properties, LLC License #0000104993
We collect this data history from publicly available records. To have your information removed, we recommend requesting removal directly through your county’s website.
Mike Phillips
RE/MAX Advantage
(659) 202-6378
32 Total Sales
2 in Homewood
$148K - $170K Price Range
Steve Parker
Keller Williams Realty Hoover
(205) 379-6172
542 Total Sales
3 in Homewood
$436K - $683K Price Range
Mechelle Wilder
ARC Realty 280
(659) 207-4401
110 Total Sales
8 in Homewood
$315K - $970K Price Range
Reba Myer
LAH Sotheby's International Realty Homewood
(659) 207-3872
58 Total Sales
8 in Homewood
$103K - $1.2M Price Range
Amber Blackburn
eXp Realty, LLC Central
(877) 640-1669
89 Total Sales
1 in Homewood
$187,000 Price
Courtney Turner
ARC Realty 280
(205) 417-4041
80 Total Sales
1 in Homewood
$167,500 Price
We collect this data history from publicly available records. To have your information removed, we recommend requesting removal directly through your county’s website.
| Date | Buyer | Sale Price | Title Company |
|---|---|---|---|
| $300,000 | -- |
We collect this data history from publicly available records. To have your information removed, we recommend requesting removal directly through your county’s website.
| Date | Status | Borrower | Loan Amount |
|---|---|---|---|
| Open | $372,000 | ||
| Closed | Diedrich Magdalena | $100,000 | |
| Closed | Diedrich Magdalena | $240,000 | |
| Closed | Talamantes Joseph A | $80,000 |
We collect this data history from publicly available records. To have your information removed, we recommend requesting removal directly through your county’s website.
| Date | Event | Price | List to Sale | Price per Sq Ft |
|---|---|---|---|---|
| 02/19/2016 02/19/16 | Sold | $300,000 | -26.7% | $186 / Sq Ft |
| 01/04/2016 01/04/16 | Pending | -- | -- | -- |
| 03/04/2014 03/04/14 | For Sale | $409,000 | -- | $254 / Sq Ft |
We collect this data history from publicly available records. To have your information removed, we recommend requesting removal directly through your county’s website.
| Year | Tax Paid | Tax Assessment Tax Assessment Total Assessment is a certain percentage of the fair market value that is determined by local assessors to be the total taxable value of land and additions on the property. | Land | Improvement |
|---|---|---|---|---|
| 2025 | $4,729 | $68,480 | ||
| 2024 | $4,729 | $64,000 | ||
| 2022 | $4,990 | $67,470 | $26,970 | $40,500 |
| 2021 | $4,340 | $58,820 | $26,970 | $31,850 |
| 2020 | $4,171 | $56,550 | $26,970 | $29,580 |
| 2019 | $2,401 | $32,960 | $0 | $0 |
| 2018 | $2,319 | $31,860 | $0 | $0 |
| 2017 | $2,337 | $32,100 | $0 | $0 |
| 2016 | $4,272 | $56,960 | $0 | $0 |
| 2015 | $4,095 | $54,600 | $0 | $0 |
| 2014 | $1,712 | $47,640 | $0 | $0 |
| 2013 | $1,712 | $47,640 | $0 | $0 |
Seller's Agent in 2016
Liz Phillips-Guest
RealtySouth
(205) 222-4106
62 Total Sales
MH
Buyer's Agent in 2016
Michael Hartman
Highpointe Properties, LLC
Source: Greater Alabama MLS
MLS Number: 589967
APN: 28-00-17-2-016-026.000
Disclaimer: Certain information contained herein is derived from information provided by parties other than Homes.com. All information provided is deemed reliable, but is not guaranteed to be accurate and should be independently verified.
IDX information is provided exclusively for personal, non-commercial use, and may not be used for any purpose other than to identify prospective properties consumers may be interested in purchasing. Information is deemed reliable but not guaranteed.
Ask me questions while you tour the home.