
Kevin Da Silva
eXp Realty of Greater Los Angeles, Inc.
(424) 372-0894
97 Total Sales
6 in Del Aire
$750K - $1.4M Price Range
Estimated Value: $1,094,000 - $1,247,000
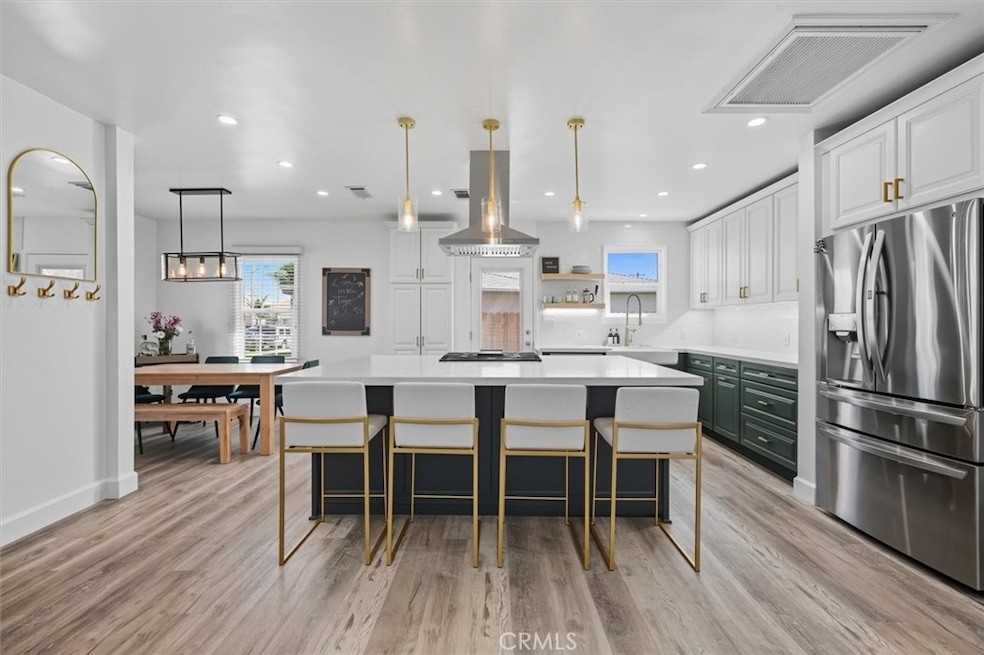
Welcome to 5030 W 130th St., now available for lease in the highly sought-after Wiseburn community. Enjoy the convenience of living within the top-rated Wiseburn Unified School District, with elementary, middle, and high schools all just moments away—including Da Vinci High, less than 1.2 miles from your door. Neighborhood favorites such as Hollyglen Park, its newly updated play structure, pickleball courts, and seasonal wading pool, plus well-maintained walking and running paths, make everyday outdoor living easy. Perfectly situated for busy, on-the-go lifestyles, this home places you close to Trader Joe’s, Costco, Bristol Farms, Erewhon, the South Bay Beaches, LAX, The Pointe at El Segundo, Manhattan Village, Cinema West Beach Cities Theaters, and more. Major employers—including the Los Angeles Air Force Base, SpaceX, Northrop Grumman, Boeing, and L’Oréal—are all within a short commute. Easy access to both the I-405 and I-105 adds convenience to any commute. Inside, this move-in ready 4-bedroom, 2-bathroom home offers 1,320 sq. ft. of sun-filled living space. The remodeled kitchen features an open-concept layout with quartz countertops, high-end appliances, and liquid-resistant flooring. Additional upgrades include remodeled bathrooms, dual-paned windows, recessed lighting, ceiling fans in each bedroom, and central heat and air conditioning. Flooring consists of original oak hardwood in three bedrooms and the hallway, paired with luxury vinyl plank in the living areas and primary suite. The primary bedroom offers its own ensuite bathroom and custom his-and-her closets. The outdoor spaces offer even more to enjoy with mature landscaping, a newer wood fence, privacy hedges, fruit trees, and a detached garage with an attached shed—ideal for storage, a workshop, hobby space, or gear organization. The backyard includes a flat lawn and a dedicated entertaining area perfect for weekend gatherings. Experience the comfort, convenience, and community that make Wiseburn one of the South Bay’s most desirable places to live. This lease opportunity is rare—don’t miss it.
Last Agent to Rent the Property
Vista Sotheby’s International Realty Brokerage Phone: 310-989-8287 License #02003827 Listed on: 11/20/2025
Last Renter's Agent
Vista Sotheby’s International Realty Brokerage Phone: 310-989-8287 License #02003827 Listed on: 11/20/2025
We collect this data history from publicly available records. To have your information removed, we recommend requesting removal directly through your county’s website.
Kevin Da Silva
eXp Realty of Greater Los Angeles, Inc.
(424) 372-0894
97 Total Sales
6 in Del Aire
$750K - $1.4M Price Range
Angie Rebennack
Keller Williams Pacific Estate
(669) 267-1339
56 Total Sales
1 in Del Aire
$875,000 Price
Noelle Hofmann
Fathom Realty Group Inc.
(562) 418-5159
31 Total Sales
2 in Del Aire
$1,530,000 Price Range
L'mar Kojani
Keller Williams Realty
(424) 345-1217
46 Total Sales
2 in Del Aire
$1,400,000 Price Range
Karla Telleria
Keller Williams Realty
(424) 393-2593
45 Total Sales
2 in Del Aire
$1,150,000 Price Range
Michael Santos
Santos & Co.
(747) 998-0858
94 Total Sales
1 in Del Aire
$1,160,000 Price
We collect this data history from publicly available records. To have your information removed, we recommend requesting removal directly through your county’s website.
| Date | Buyer | Sale Price | Title Company |
|---|---|---|---|
| $995,000 | Progressive Title | ||
| Schulz Barbara L | -- | None Listed On Document | |
| Barbara L Schulz Charitable Remainder Trust | -- | None Listed On Document | |
| Southbay Corner Llc | $768,000 | Progressive Title Company | |
| Cooper Gregory | -- | Pacific Coast Title Company | |
| Cooper Gregory | $420,000 | Provident Title Company |
We collect this data history from publicly available records. To have your information removed, we recommend requesting removal directly through your county’s website.
| Date | Status | Borrower | Loan Amount |
|---|---|---|---|
| Open | $796,000 | ||
| Previous Owner | Cooper Gregory | $353,000 | |
| Previous Owner | Cooper Gregory | $356,000 | |
| Previous Owner | Cooper Gregory | $323,000 | |
| Previous Owner | Cooper Gregory | $336,000 |
We collect this data history from publicly available records. To have your information removed, we recommend requesting removal directly through your county’s website.
| Date | Event | Price | List to Sale | Price per Sq Ft | Prior Sale |
|---|---|---|---|---|---|
| 12/12/2025 12/12/25 | Rented | $5,000 | 0.0% | -- | |
| 12/10/2025 12/10/25 | Under Contract | -- | -- | -- | |
| 11/20/2025 11/20/25 | For Rent | $5,000 | 0.0% | -- | |
| 11/05/2021 11/05/21 | Sold | $995,000 | +7.6% | $754 / Sq Ft | View Prior Sale |
| 09/29/2021 09/29/21 | Pending | -- | -- | -- | |
| 09/23/2021 09/23/21 | For Sale | $925,000 | 0.0% | $701 / Sq Ft | |
| 12/24/2020 12/24/20 | Rented | $3,550 | 0.0% | -- | |
| 12/09/2020 12/09/20 | Price Changed | $3,550 | -5.3% | $3 / Sq Ft | |
| 11/11/2020 11/11/20 | Price Changed | $3,750 | -5.1% | $3 / Sq Ft | |
| 10/23/2020 10/23/20 | Price Changed | $3,950 | -7.1% | $3 / Sq Ft | |
| 10/11/2020 10/11/20 | Price Changed | $4,250 | +21.4% | $3 / Sq Ft | |
| 10/08/2020 10/08/20 | For Rent | $3,500 | 0.0% | -- | |
| 10/07/2020 10/07/20 | Off Market | $3,500 | -- | -- | |
| 10/05/2020 10/05/20 | Price Changed | $3,500 | -9.1% | $3 / Sq Ft | |
| 09/01/2020 09/01/20 | For Rent | $3,850 | 0.0% | -- | |
| 08/06/2020 08/06/20 | Sold | $768,000 | -3.9% | $582 / Sq Ft | View Prior Sale |
| 07/05/2020 07/05/20 | Pending | -- | -- | -- | |
| 07/03/2020 07/03/20 | For Sale | $799,000 | +4.0% | $605 / Sq Ft | |
| 05/21/2020 05/21/20 | Off Market | $768,000 | -- | -- | |
| 05/13/2020 05/13/20 | For Sale | $799,000 | -- | $605 / Sq Ft |
We collect this data history from publicly available records. To have your information removed, we recommend requesting removal directly through your county’s website.
| Year | Tax Paid | Tax Assessment Tax Assessment Total Assessment is a certain percentage of the fair market value that is determined by local assessors to be the total taxable value of land and additions on the property. | Land | Improvement |
|---|---|---|---|---|
| 2026 | $13,563 | $1,077,017 | $861,615 | $215,402 |
| 2025 | $13,563 | $1,055,900 | $844,721 | $211,179 |
| 2024 | $13,117 | $1,035,197 | $828,158 | $207,039 |
| 2023 | $12,617 | $1,014,900 | $811,920 | $202,980 |
| 2022 | $12,564 | $995,000 | $796,000 | $199,000 |
| 2021 | $9,671 | $768,000 | $614,400 | $153,600 |
| 2020 | $6,406 | $495,713 | $334,844 | $160,869 |
| 2019 | $6,399 | $485,994 | $328,279 | $157,715 |
| 2018 | $6,224 | $476,466 | $321,843 | $154,623 |
| 2016 | $5,993 | $457,967 | $309,347 | $148,620 |
| 2015 | $5,974 | $451,089 | $304,701 | $146,388 |
| 2014 | $5,909 | $442,254 | $298,733 | $143,521 |
Landlord's Agent in 2025
Larry Medler
Vista Sotheby’s International Realty
(310) 989-8287
6 in this area
41 Total Sales
Seller's Agent in 2021
Emily Piemonte
RE/MAX
(310) 422-3810
4 in this area
20 Total Sales
Buyer Co-Listing Agent in 2021
Elizabeth Samuels
Berkshire Hathaway HomeServices California Properties
(424) 247-3870
1 in this area
20 Total Sales
Seller's Agent in 2020
Ed MacLaughlin
RE/MAX
(310) 567-2385
10 Total Sales
WC
Seller Co-Listing Agent in 2020
Wayne Craig
RE/MAX
(310) 897-1756
7 Total Sales
Buyer's Agent in 2020
Stephen Blais
RE/MAX
(310) 387-2298
18 Total Sales
Source: California Regional Multiple Listing Service (CRMLS)
MLS Number: SB25263520
APN: 4144-008-003
Disclaimer: Certain information contained herein is derived from information provided by parties other than Homes.com. All information provided is deemed reliable, but is not guaranteed to be accurate and should be independently verified.
The multiple listing data appearing on this website, or contained in reports produced therefrom, is owned and copyrighted by California Regional Multiple Listing Service, Inc. ("CRMLS") and is protected by all applicable copyright laws. Information provided is for viewer's personal, non-commercial use and may not be used for any purpose other than to identify prospective properties the viewer may be interested in purchasing. All listing data, including but not limited to square footage and lot size is believed to be accurate, but the listing Agent, listing Broker and CRMLS and its affiliates do not warrant or guarantee such accuracy. The viewer should independently verify the listed data prior to making any decisions based on such information by personal inspection and/or contacting a real estate professional.
Based on information from California Regional Multiple Listing Service, Inc. and /or other sources. All data, including all measurements and calculations of area, is obtained from various sources and has not been, and will not be, verified by broker or MLS. All information should be independently reviewed and verified for accuracy. Properties may or may not be listed by the office/agent presenting the information
Ask me questions while you tour the home.