NOT LISTED FOR SALE

5031 Misty Spring Dr Midlothian, VA 23112

Rockwood Area

Estimated Value: $352,000 - $416,000

3 Beds
2 Baths
1,742 Sq Ft
$228/Sq Ft Est. Value

Sale Details

Date Sold: March 29, 2019

Last sale price $250,000 $144 Per Sq Ft

Est. 59% increase in value since last sale

Current estimated payment $2,561 / mo

2 Days on Market

Highlights

  • Deck
  • Hydromassage or Jetted Bathtub
  • Breakfast Area or Nook
  • Wood Flooring
  • High Ceiling
  • Palladian Windows

About This Home

As of March 2019

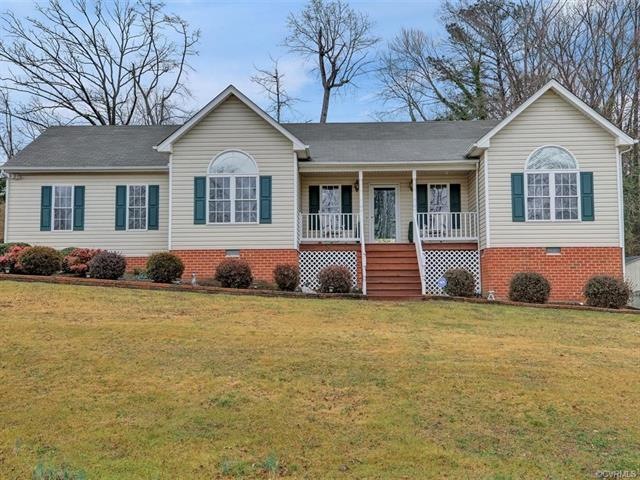
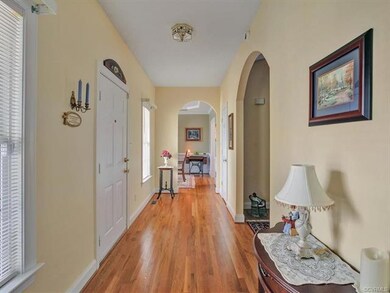
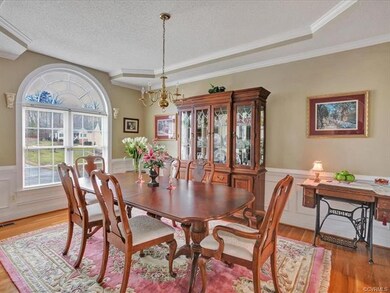
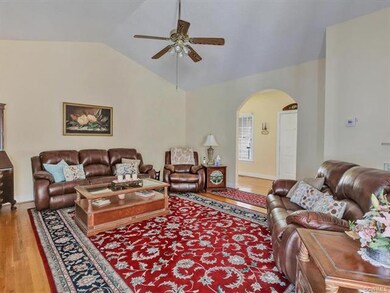
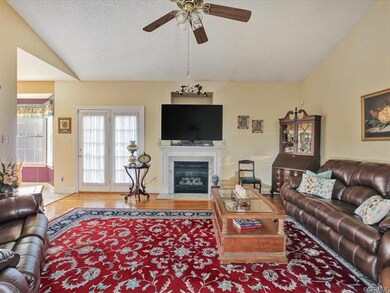
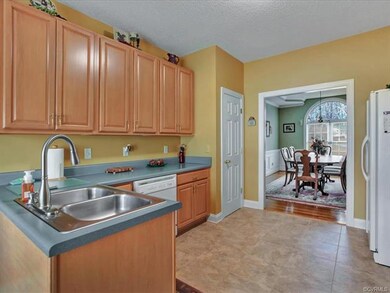
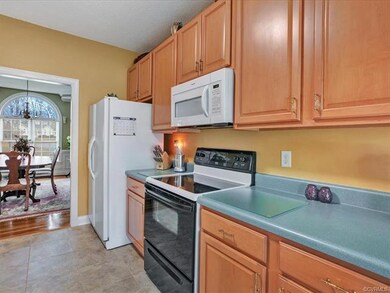
Pristine, vinyl sided ranch with 3 bedrooms, 2 baths and an attached 2-car garage. Enter through the covered front porch to a bright foyer with hardwood floors and arched entryways. The formal dining room features a beautiful Palladian window and is detailed with a beautiful tray ceiling, crown molding, chair rail, and picture-frame molding. The spacious great room has a vaulted ceiling, gas fireplace with alcove, and French doors to the rear deck. The eat-in kitchen has NEW Congoleum flooring, pantry closet, smooth top cooking, a NEW built-in microwave, and maple cabinets. The eat-in area has a bay window. The master bedroom suite has a walk-in closet, a coat closet, and full bath with jetted tub. Bedroom 2 also has a beautiful Palladian window. All bedrooms are carpeted, all windows have UV film (except bay window.) Enjoy the large, fenced back yard from the new deck. The detached shed has electricity. Back-up generator (wired) conveys.

Last Agent to Sell the Property

Annemarie Hensley

Compass License #0225064803 Listed on: 02/12/2019

Compass

Last Buyer's Agent

Nick Carter

RE/MAX Commonwealth License #0225226105

RE/MAX Commonwealth

Home Details

Home Type

  • Single Family

Year Built

  • Built in 2002

Lot Details

  • 14,985 Sq Ft Lot
  • Back Yard Fenced
  • Cleared Lot
  • Zoning described as R15

Parking

  • 2 Car Attached Garage
  • Rear-Facing Garage
  • Driveway

Home Design

  • Fire Rated Drywall
  • Shingle Roof
  • Composition Roof
  • Wood Siding
  • Vinyl Siding

Interior Spaces

  • 1,742 Sq Ft Home
  • 1-Story Property
  • Tray Ceiling
  • High Ceiling
  • Ceiling Fan
  • Gas Fireplace
  • Palladian Windows
  • Bay Window
  • French Doors
  • Formal Dining Room
  • Crawl Space
  • Home Security System

Kitchen

  • Breakfast Area or Nook
  • Eat-In Kitchen
  • Induction Cooktop
  • Microwave
  • Dishwasher
  • Disposal

Flooring

  • Wood
  • Carpet
  • Laminate
  • Vinyl

Bedrooms and Bathrooms

  • 3 Bedrooms
  • En-Suite Primary Bedroom
  • 2 Full Bathrooms
  • Hydromassage or Jetted Bathtub

Outdoor Features

  • Deck
  • Shed
  • Porch

Schools

  • Crenshaw Elementary School
  • Bailey Bridge Middle School
  • Manchester High School

Utilities

  • Central Air
  • Heat Pump System
  • Generator Hookup

Community Details

  • Swift Creek Crossing Subdivision

Listing and Financial Details

  • Tax Lot 9
  • Assessor Parcel Number 742-67-51-41-400-000

Home Details

Home Type

Single Family

Year Built

Built in 2002

Lot Details

0.34 Acres

Parking

2

Listing Details

  • Property Type: Residential
  • Property Sub Type: Single Family Residence
  • Year Built: 2002
  • Property Attached Yn: No
  • Lot Size Acres: 0.344
  • Ownership: Individuals
  • Subdivision Name: Swift Creek Crossing
  • Architectural Style: Ranch
  • Garage Yn: Yes
  • Unit Levels: One
  • New Construction: No
  • Building Stories: 1
  • Year Built Details: Approximate
  • ResoBuildingAreaSource: Assessor
  • Property Sub Type Additional: Single Family Residence
  • Special Features: VirtualTour
  • Stories: 1

Interior Features

  • Flooring: Carpet, Laminate, Vinyl, Wood
  • Basement: Crawl Space
  • Appliances: Dishwasher, Electric Cooking, Disposal, Microwave, Smooth Cooktop
  • Basement YN: No
  • Full Bathrooms: 2
  • Total Bedrooms: 3
  • Door Features: French Doors
  • Fireplace Features: Gas
  • Fireplaces: 1
  • Fireplace: Yes
  • Interior Amenities: Bedroom on Main Level, Breakfast Area, Bay Window, Tray Ceiling(s), Ceiling Fan(s), Separate/Formal Dining Room, Eat-in Kitchen, French Door(s)/Atrium Door(s), High Ceilings, Jetted Tub, Bath in Primary Bedroom, Main Level Primary, Pantry
  • Living Area: 1742.0
  • Stories: 1
  • Window Features: Palladian Window(s)
  • ResoLivingAreaSource: Assessor

Exterior Features

  • Roof: Composition, Shingle
  • Fencing: Back Yard, Fenced, Mixed, Partial
  • Lot Features: Cleared
  • Pool Features: None
  • Waterfront: No
  • Construction Type: Drywall, Vinyl Siding, Wood Siding
  • Exterior Features: Deck, Porch, Storage, Shed, Paved Driveway
  • Patio And Porch Features: Deck, Porch
  • Property Condition: Resale

Garage/Parking

  • Attached Garage: Yes
  • Garage Spaces: 2.0
  • Parking Features: Attached, Driveway, Garage, Paved, Garage Faces Rear

Utilities

  • Heating: Electric, Heat Pump
  • Cooling: Central Air
  • Electric: Generator Hookup
  • Sewer: Public Sewer
  • Water Source: Public
  • Security: Security System
  • Cooling Y N: Yes
  • Heating Yn: Yes

Schools

  • Middle Or Junior School: Bailey Bridge

Lot Info

  • Parcel Number: 742-67-51-41-400-000
  • Zoning Description: R15
  • ResoLotSizeUnits: Acres

Tax Info

  • Tax Year: 2018
  • Tax Annual Amount: 25.0
  • Tax Lot: 9

MLS Schools

  • Elementary School: Crenshaw
  • High School: Manchester

Range of Values:

--
Value Increase
--
Percent Increase
--
Adjusted for Inflation
Collateral Analytics

Collateral Analytics Collateral Analytics AVMs (Automated Valuation Model) employ a number of statistical approaches combined with neighborhood-specific comparable selection guarantees the most up-to-date and precise valuations.

Not Available

Collateral Analytics does not have data for the current month. Please view the chart for historical values.

ICE

ICE Mortgage Technology ICE Mortgage Technology’s AVM (Automated Valuation Model) is a state-of-the-art online residential property valuation tool that provides a quick and accurate estimate of the value of almost any home in the U.S.

Not Available

ICE Mortgage Technology does not have data for the current month. Please view the chart for historical values.

First American

First American First American Data & Analytics’ next-generation AVM combines unrivaled data assets with a blended ensemble of valuation models to produce highly accurate, reliable valuations you can trust.

Not Available

First American does not have data for the current month. Please view the chart for historical values.

Quantarium

Quantarium Quantarium’s valuation service, repeatedly proven the industry’s most accurate and comprehensive, is supercharged with a self-learning and auto-tuning AI engine that continually becomes smarter and more accurate as it processes daily inputs from the industry’s leading RE data lake.

Not Available

Quantarium does not have data for the current month. Please view the chart for historical values.

Average Value
Not Available
List Price
Sold Price
Create a Home Valuation Report for This Property
The Home Valuation Report is an in-depth analysis detailing your home's value as well as a comparison with similar homes in the area

Home Values in the Area

Source: Public Records

Average Home Value in this Area


Source: Public Records

Property History

We collect this data history from publicly available records. To have your information removed, we recommend requesting removal directly through your county’s website.

Date Event Price List to Sale Price per Sq Ft
03/29/2019 03/29/19 Sold $250,000 0.0% $144 / Sq Ft
02/14/2019 02/14/19 Pending -- -- --
02/12/2019 02/12/19 For Sale $250,000 -- $144 / Sq Ft
Source: Central Virginia Regional MLS

Agents Affiliated with this Home

  • Section Image
  • Section Image
See All Agents

Map

Source: Central Virginia Regional MLS

MLS Number: 1903957

Central Virginia Regional MLS

APN: 742-67-51-41-400-000

Your Personal Tour Guide

Ask me questions while you tour the home.