
Jessica Diaz
Coldwell Banker Realty
(888) 515-1047
59 Total Sales
2 in Suwanee
$685,000 Price Range
Estimated Value: $599,000 - $634,000
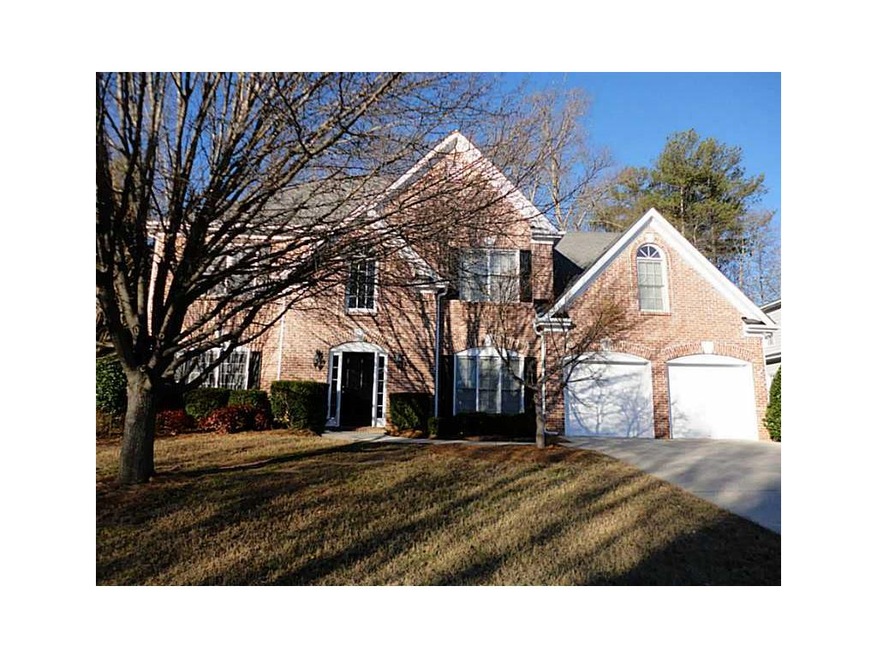
Extremely well maintained, shows excellent, must see !!
Last Agent to Rent the Property
ANGELA D DIXIE
NOT A VALID MEMBER License #171028 Listed on: 02/12/2013
Last Renter's Agent
NON-MLS NMLS
Non FMLS Member
We collect this data history from publicly available records. To have your information removed, we recommend requesting removal directly through your county’s website.
Jessica Diaz
Coldwell Banker Realty
(888) 515-1047
59 Total Sales
2 in Suwanee
$685,000 Price Range
Erdal Akbas
Chapman Hall Realtors
(888) 503-3740
207 Total Sales
6 in Suwanee
$560K - $861K Price Range
Joe Stockdale
Joe Stockdale Real Estate
(678) 846-3897
487 Total Sales
3 in Suwanee
$525K - $816K Price Range
Amanda Martin
Compass
(770) 746-3831
107 Total Sales
4 in Suwanee
$410K - $545K Price Range
Audrey Bankhead
Bolst, Inc.
(619) 789-6754
137 Total Sales
2 in Suwanee
$895,000 Price Range
Jeff Leshin
Real Broker, LLC.
(833) 749-1079
218 Total Sales
2 in Suwanee
$365,000 Price Range
We collect this data history from publicly available records. To have your information removed, we recommend requesting removal directly through your county’s website.
| Date | Buyer | Sale Price | Title Company |
|---|---|---|---|
| -- | -- | ||
| Amh 2014 1 Borrower Llc | -- | -- | |
| Ah4r I Ga Llc | $206,993 | -- | |
| Roberts Tracy S | $259,900 | -- | |
| Hardy John J | -- | -- | |
| Hardy John J | $207,200 | -- | |
| Bowen Bldrs Group Inc | -- | -- |
We collect this data history from publicly available records. To have your information removed, we recommend requesting removal directly through your county’s website.
| Date | Status | Borrower | Loan Amount |
|---|---|---|---|
| Previous Owner | $51,980 | ||
| Previous Owner | Hardy John J | $169,000 |
We collect this data history from publicly available records. To have your information removed, we recommend requesting removal directly through your county’s website.
| Date | Event | Price | List to Sale | Price per Sq Ft |
|---|---|---|---|---|
| 04/19/2013 04/19/13 | Rented | $1,875 | 0.0% | -- |
| 03/20/2013 03/20/13 | Under Contract | -- | -- | -- |
| 02/12/2013 02/12/13 | For Rent | $1,875 | -- | -- |
We collect this data history from publicly available records. To have your information removed, we recommend requesting removal directly through your county’s website.
| Year | Tax Paid | Tax Assessment Tax Assessment Total Assessment is a certain percentage of the fair market value that is determined by local assessors to be the total taxable value of land and additions on the property. | Land | Improvement |
|---|---|---|---|---|
| 2025 | $7,681 | $208,360 | $51,200 | $157,160 |
| 2024 | $7,762 | $208,360 | $51,200 | $157,160 |
| 2023 | $7,762 | $219,320 | $51,200 | $168,120 |
| 2022 | $5,311 | $139,880 | $30,800 | $109,080 |
| 2021 | $5,386 | $139,880 | $30,800 | $109,080 |
| 2020 | $4,656 | $139,880 | $30,800 | $109,080 |
| 2019 | $5,216 | $139,880 | $30,800 | $109,080 |
| 2018 | $4,626 | $122,760 | $30,800 | $91,960 |
| 2016 | $3,996 | $104,346 | $26,180 | $78,166 |
| 2015 | $4,400 | $114,480 | $24,400 | $90,080 |
| 2014 | -- | $108,480 | $21,200 | $87,280 |
AD
Landlord's Agent in 2013
ANGELA D DIXIE
NOT A VALID MEMBER
NN
Tenant's Agent in 2013
NON-MLS NMLS
Non FMLS Member
Source: First Multiple Listing Service (FMLS)
MLS Number: 5109936
APN: 7-286-181
Listings identified with the FMLS IDX logo come from FMLS and are held by brokerage firms other than the owner of this website. The listing brokerage is identified in any listing details. Information is deemed reliable but is not guaranteed. If you believe any FMLS listing contains material that infringes your copyrighted work please visit www.fmls.com/dmca to review our DMCA policy and learn how to submit a takedown request. © 2026 First Multiple Listing Service, Inc.
Disclaimer: Certain information contained herein is derived from information provided by parties other than Homes.com. All information provided is deemed reliable, but is not guaranteed to be accurate and should be independently verified.
Ask me questions while you tour the home.