
Nina Manley
Berkshire Hathaway HomeServices Kee Realty
(989) 368-3439
105 Total Sales
10 in Macomb
$209K - $575K Price Range
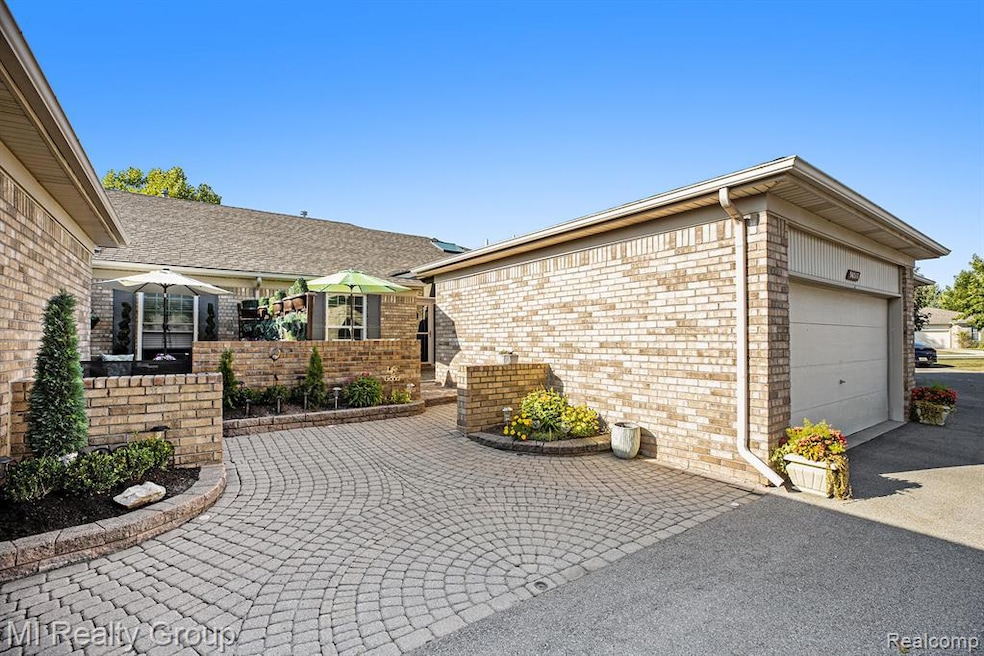
Welcome to 50317 HIGHPOINT COURT, a FABULOUS 2-Bedroom, 2-Bath Brick Ranch Condo nestled in one of Macomb’s most desirable neighborhoods—the Highland Hills Community. From the moment you step inside, you’ll appreciate the METICULOUS CARE and thoughtful UPDATES throughout. The inviting GREAT ROOM features a stunning FLOOR TO CEILING FIELDSTONE GAS FIREPLACE and VAULTED CEILINGS with Extra-Large Windows that flood the space with Natural Light. The Primary Bedroom offers a Private En Suite Bath and TWO FULL WALLS OF CLOSET SPACE, while the Second Bedroom—currently used as a cozy sitting area—adds flexibility to the layout. Both Bathrooms have been tastefully UPDATED with MODERN FINISHES. The Bright, Well-Lit Kitchen showcases Beautiful White Updated Cabinetry with Pull-Out Shelves, Under-Cabinet Lighting, and a Large SKYLIGHT that enhances its charm. An Eat-In Area with a Door Wall leads to a spacious, PRIVATE BRICK PATIO—perfect for relaxing or entertaining. The entire home is complemented by a SOFT, NEUTRAL COLOR PALETTE. Additional features include convenient FIRST-FLOOR LAUNDRY, a 2-CAR ATTACHED GARAGE, a FULL SUPER-DRY BASEMENT that is PLUMBED for a Bathroom, a NEWER ROOF, all APPLIANCES INCLUDED, and a LOW HOA FEE that adds even more value. Schedule your private showing today and make this exceptional property your next home.
Last Agent to Sell the Property
MI Realty Group License #6501389125 Listed on: 09/17/2025
We collect this data history from publicly available records. To have your information removed, we recommend requesting removal directly through your county’s website.
Nina Manley
Berkshire Hathaway HomeServices Kee Realty
(989) 368-3439
105 Total Sales
10 in Macomb
$209K - $575K Price Range
Douglas Seley
Epique Inc.
(947) 221-5989
64 Total Sales
2 in Macomb
$319K - $530K Price Range
Trent Attebury
J. A. Bachler Realtor
(248) 595-7367
73 Total Sales
1 in Macomb
$406,000 Price
Heather Harris
Berkshire Hathaway HomeServices Kee Realty
(586) 800-8795
125 Total Sales
7 in Macomb
$249K - $560K Price Range
Denise Bellore
Keller Williams Paint Creek
(989) 368-2944
63 Total Sales
2 in Macomb
$515K - $600K Price Range
Dane Ramsden
Keller Williams Paint Creek
(947) 900-8263
188 Total Sales
4 in Macomb
$410K - $430K Price Range
We collect this data history from publicly available records. To have your information removed, we recommend requesting removal directly through your county’s website.
| Date | Type | Sale Price | Title Company |
|---|---|---|---|
| Warranty Deed | $310,000 | None Listed On Document | |
| Warranty Deed | $202,000 | None Available | |
| Quit Claim Deed | -- | None Available | |
| Deed | -- | -- |
We collect this data history from publicly available records. To have your information removed, we recommend requesting removal directly through your county’s website.
| Date | Status | Loan Amount | Loan Type |
|---|---|---|---|
| Open | $248,000 | New Conventional |
We collect this data history from publicly available records. To have your information removed, we recommend requesting removal directly through your county’s website.
| Date | Event | Price | List to Sale | Price per Sq Ft | Prior Sale |
|---|---|---|---|---|---|
| 10/22/2025 10/22/25 | Sold | $310,000 | +3.3% | $212 / Sq Ft | |
| 10/03/2025 10/03/25 | Pending | -- | -- | -- | |
| 09/20/2025 09/20/25 | For Sale | $300,000 | +48.9% | $205 / Sq Ft | |
| 06/16/2017 06/16/17 | Sold | $201,500 | -1.0% | $138 / Sq Ft | View Prior Sale |
| 05/24/2017 05/24/17 | Pending | -- | -- | -- | |
| 05/22/2017 05/22/17 | For Sale | $203,500 | -- | $139 / Sq Ft |
We collect this data history from publicly available records. To have your information removed, we recommend requesting removal directly through your county’s website.
| Year | Tax Paid | Tax Assessment Tax Assessment Total Assessment is a certain percentage of the fair market value that is determined by local assessors to be the total taxable value of land and additions on the property. | Land | Improvement |
|---|---|---|---|---|
| 2026 | $3,741 | $153,900 | $0 | $0 |
| 2025 | $2,887 | $143,100 | $0 | $0 |
| 2024 | $28 | $135,700 | $0 | $0 |
| 2023 | $2,662 | $113,800 | $0 | $0 |
| 2022 | $3,307 | $107,300 | $0 | $0 |
| 2021 | $3,218 | $105,300 | $0 | $0 |
| 2020 | $2,442 | $100,600 | $0 | $0 |
| 2019 | $2,976 | $95,800 | $0 | $0 |
| 2018 | $2,689 | $92,800 | $0 | $0 |
| 2017 | $2,017 | $85,730 | $18,500 | $67,230 |
| 2016 | $1,913 | $85,700 | $0 | $0 |
| 2015 | $1,888 | $80,390 | $0 | $0 |
| 2014 | $1,888 | $62,980 | $12,500 | $50,480 |
| 2013 | $1,396 | $62,980 | $0 | $0 |
Seller's Agent in 2025
Tanya Ann Perry
MI Realty Group
(586) 879-8743
47 Total Sales
Seller Co-Listing Agent in 2025
Neal Piekarz
MI Realty Group
(810) 560-8957
46 Total Sales
Seller's Agent in 2017
Justin Tibble
NEXGEN Realty
(248) 943-4801
474 Total Sales
Source: Realcomp
MLS Number: 20251037696
APN: 20-08-20-275-258
Disclaimer: Certain information contained herein is derived from information provided by parties other than Homes.com. All information provided is deemed reliable, but is not guaranteed to be accurate and should be independently verified.
IDX provided courtesy of Realcomp II Ltd. via Ten-X and MLS
Copyright 2026 Realcomp II Ltd. Shareholders
IDX information is provided exclusively for consumers' personal, noncommercial use and may not be used for any purpose other than to identify prospective properties consumers may be interested in purchasing. The accuracy of all information, regardless of source, is not guaranteed or warranted. All information should be independently verified.
Listing Information presented by local MLS brokerage: Ten-X, local REALTOR®- Arlene Richardson - (888)-952-6393
Ask me questions while you tour the home.