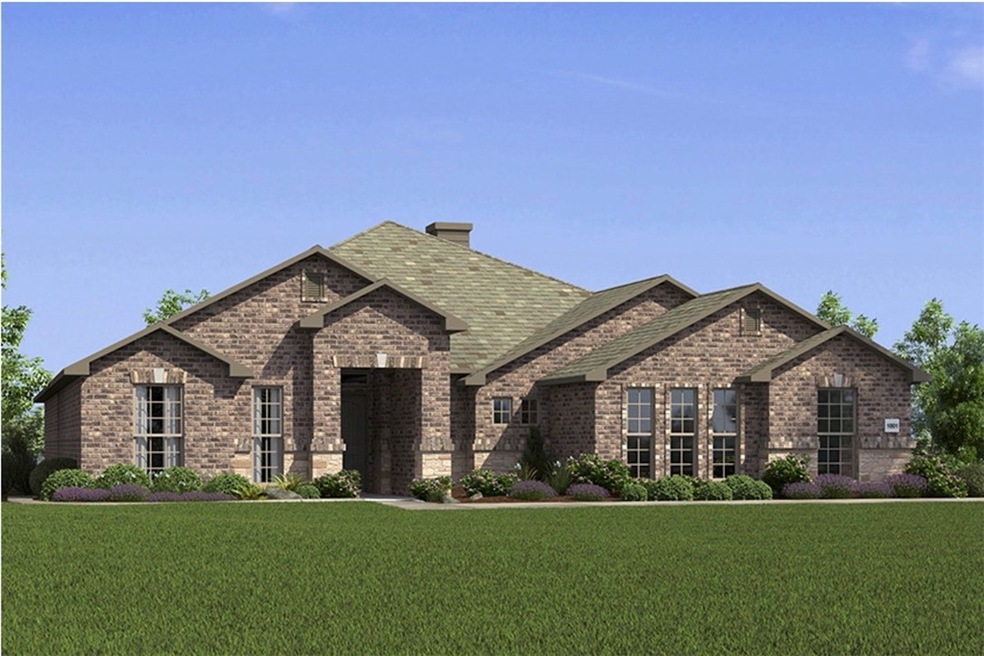
NOT LISTED FOR SALE

5035 Tree Line Cove Springdale, AR 72762

4 Beds
3 Baths
2,564 Sq Ft
0.33 Acre Lot

Sale Details

Date Sold: November 25, 2025

Last sale price $501,371 $196 Per Sq Ft

Highlights

  • New Construction
  • Attic
  • Covered Patio or Porch
  • Bernice Young Elementary School Rated A
  • Quartz Countertops
  • 2 Car Attached Garage

About This Home

As of November 2025

This plan features a 4-bedroom, 3-bathroom with over
2,500 square feet of living space, a formal dining room,
and a spacious family area for plenty of room to play and
dine. The primary suite includes two bathroom vanities,
walk-in closets, and a separate tub and shower. Also,
enjoy the open layout living area and a large single-level
island in the kitchen. Taxes subject to change based on new construction.

Last Agent to Sell the Property

Shawn Giddens

Schuber Mitchell Realty Brokerage Phone: 417-815-4637 License #AB00085366 Listed on: 06/19/2025

Schuber Mitchell Realty

Last Buyer's Agent

Jodie Arrington-Franklin

Infinity Real Estate Group License #EB00070394

Infinity Real Estate Group

Home Details

Home Type

  • Single Family

Est. Annual Taxes

  • $100

Year Built

  • Built in 2025 | New Construction

Lot Details

  • 14,375 Sq Ft Lot
  • Privacy Fence
  • Wood Fence
  • Cleared Lot

HOA Fees

  • $13 Monthly HOA Fees

Home Design

  • Home to be built
  • Brick Exterior Construction
  • Slab Foundation
  • Shingle Roof
  • Architectural Shingle Roof
  • Stone

Interior Spaces

  • 2,564 Sq Ft Home
  • 1-Story Property
  • Ceiling Fan
  • Gas Log Fireplace
  • Storage
  • Washer and Dryer Hookup
  • Luxury Vinyl Plank Tile Flooring
  • Fire and Smoke Detector
  • Attic

Kitchen

  • Gas Oven
  • Gas Range
  • Microwave
  • Dishwasher
  • Quartz Countertops
  • Disposal

Bedrooms and Bathrooms

  • 4 Bedrooms
  • Walk-In Closet
  • 3 Full Bathrooms

Parking

  • 2 Car Attached Garage
  • Garage Door Opener
  • Driveway

Outdoor Features

  • Covered Patio or Porch

Utilities

  • Cooling Available
  • Heating System Uses Gas
  • Heat Pump System
  • Gas Water Heater

Community Details

  • Deere Creek Subdivision

Listing and Financial Details

  • Home warranty included in the sale of the property
  • Tax Lot 123

Home Details

Home Type

Single Family

Est. Annual Taxes

$100

Year Built

Built in 2025 | New Construction

Lot Details

0.33 Acres

HOA Fees

$13 per month

Listing Details

  • Property Sub Type: Single Family Residence
  • Prop. Type: Residential
  • Lot Size Acres: 0.33
  • Road Frontage Type: Public Road
  • Subdivision Name: Deere Creek
  • Directions: Head north on I-49, take exit 73 for Elm Springs, turn right onto Oak Grove Rd, left on Bob Mills Rd, right on N 56th St, right onto Clear Springs Ave, another right on Hay Meadows St, right on Buckside St, left on Tree Line Cove and the house will be on the left.
  • Garage Yn: Yes
  • Unit Levels: One
  • New Construction: Yes
  • Building Stories: 1
  • Structure Type: House
  • Year Built Details: New Construction
  • Year Built: 2025
  • Property Sub Type Additional: Single Family Residence
  • Attribution Contact: 417-815-4637
  • Special Features: NewHome
  • Stories: 1
  • Year Built: 2025

Interior Features

  • Appliances: Dishwasher, Disposal, Gas Oven, Gas Range, Gas Water Heater, Microwave
  • Basement YN: No
  • Full Bathrooms: 3
  • Total Bedrooms: 4
  • Fireplace Features: Gas Log, Gas Starter
  • Fireplaces: 1
  • Fireplace: Yes
  • Flooring: Luxury Vinyl Plank
  • Interior Amenities: Attic, Ceiling Fan(s), Pantry, Quartz Counters, Storage, Walk-In Closet(s)
  • Living Area: 2564.0

Exterior Features

  • Fencing: Fenced, Privacy, Wood
  • Lot Features: Cleared, None, Subdivision
  • Waterfront Features: None
  • Disclosures: Sellers Disclosure Not Available
  • Home Warranty: Yes
  • Construction Type: Brick, Rock
  • Exterior Features: Concrete Driveway
  • Foundation Details: Slab
  • Other Structures: None
  • Patio And Porch Features: Covered, Patio
  • Property Condition: To Be Built
  • Roof: Architectural, Shingle

Garage/Parking

  • Attached Garage: Yes
  • Covered Parking Spaces: 2.0
  • Parking Features: Attached, Garage, Garage Door Opener

Utilities

  • Laundry Features: Washer Hookup, Dryer Hookup
  • Security: Smoke Detector(s)
  • Cooling: Electric, Heat Pump
  • Cooling Y N: Yes
  • Heating: Gas
  • Heating Yn: Yes
  • Sewer: Public Sewer
  • Utilities: Electricity Available, Natural Gas Available, Sewer Available, Water Available
  • Water Source: Public

Condo/Co-op/Association

  • Association #2 Fee Frequency: Monthly
  • Association Fee: 150.0
  • Association Fee Frequency: Annually

Fee Information

  • Association Fee Includes: Other

Schools

  • Junior High Dist: Springdale

Tax Info

  • Tax Annual Amount: 100.0
  • Tax Block: -
  • Tax Lot: 123
Create a Home Valuation Report for This Property
The Home Valuation Report is an in-depth analysis detailing your home's value as well as a comparison with similar homes in the area

Property History

We collect this data history from publicly available records. To have your information removed, we recommend requesting removal directly through your county’s website.

Date Event Price List to Sale Price per Sq Ft
11/25/2025 11/25/25 Sold $501,371 0.0% $196 / Sq Ft
06/19/2025 06/19/25 Pending -- -- --
06/19/2025 06/19/25 For Sale $501,371 -- $196 / Sq Ft
Source: ArkansasOne MLS

Agents Affiliated with this Home

  • Section Image
  • Section Image
See All Agents

Map

Source: ArkansasOne MLS

MLS Number: 1312007

ArkansasOne MLS
Your Personal Tour Guide

Ask me questions while you tour the home.