NOT LISTED FOR SALE

Estimated Value: $1,126,000 - $1,170,978

3 Beds
2.5 Baths
3,211 Sq Ft
$358/Sq Ft Est. Value

Sale Details

Date Sold: October 22, 2012

Last sale price $660,000 $206 Per Sq Ft

Est. 72% increase in value since last sale

Current estimated payment $7,091 / mo

4 Days on Market

Highlights

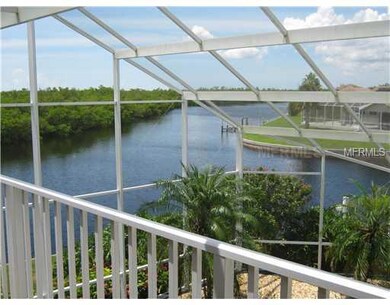
  • 193 Feet of Waterfront
  • Sailboat Water Access
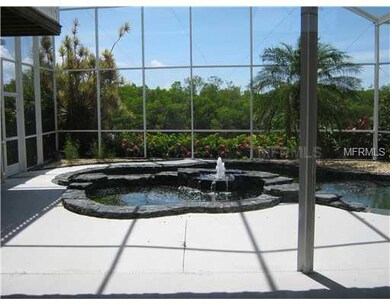
  • Indoor Pool
  • Sallie Jones Elementary School Rated A-
  • Boat Lift
  • Open Floorplan

About This Home

As of October 2012

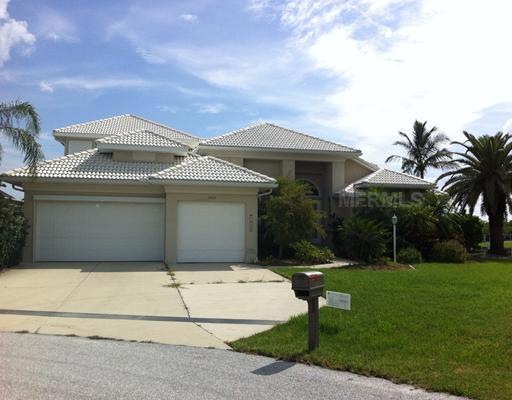
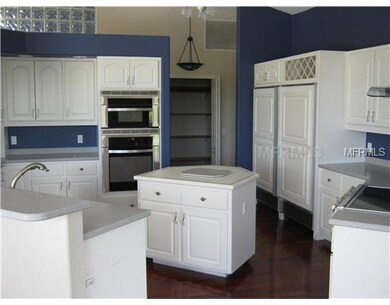
BANK OWNED. SOLD AS-IS. You want Florida living at its best? Here it is. 193 feet of sea wall with Southern exposure on a cul-de-sac. Situated on a salt water canal with sailboat access, the property overlooks beautiful wild life and mangroves. The views are spectacular; you won't believe it. Fishing or boating? How about a 10,000 lb. boat lift and docks? Enjoy the openness of the soaring ceilings and the 3,000 plus square feet of living space, with plenty of room to move around and entertain. Enjoy the gourmet kitchen that allows you to take advantage of the southern exposure water view. Do not forget the 3 car garage. This beautiful property is a must see.

Last Agent to Sell the Property

JONATHAN MARSHMAN

ALLISON JAMES ESTATES & HOMES License #3124859 Listed on: 08/30/2012

ALLISON JAMES ESTATES & HOMES

Last Buyer's Agent

Luke Andreae

RE/MAX HARBOR REALTY License #3056380

RE/MAX HARBOR REALTY

Home Details

Home Type

  • Single Family

Est. Annual Taxes

  • $9,528

Year Built

  • Built in 1995

Lot Details

  • 12,676 Sq Ft Lot
  • 193 Feet of Waterfront
  • Property fronts gulf or ocean
  • Property fronts a saltwater canal
  • Key Lot That May Back To Multiple Homes
  • North Facing Home
  • Oversized Lot
  • Property is zoned GS-3.5

Parking

  • 3 Car Garage
  • Driveway

Home Design

  • Florida Architecture
  • Bi-Level Home
  • Slab Foundation
  • Tile Roof
  • Block Exterior
  • Stucco

Interior Spaces

  • 3,211 Sq Ft Home
  • Open Floorplan
  • High Ceiling
  • Ceiling Fan
  • French Doors
  • Sliding Doors
  • Formal Dining Room
  • Den
  • Inside Utility
  • Canal Views
  • Hurricane or Storm Shutters

Kitchen

  • Eat-In Kitchen
  • Stone Countertops
  • Disposal

Flooring

  • Carpet
  • Ceramic Tile

Bedrooms and Bathrooms

  • 3 Bedrooms
  • Primary Bedroom on Main
  • Split Bedroom Floorplan
  • Walk-In Closet

Pool

  • Indoor Pool
  • Screened Pool
  • Vinyl Pool
  • Fence Around Pool
  • Outdoor Shower
  • Child Gate Fence

Outdoor Features

  • Sailboat Water Access
  • No Fixed Bridges
  • Access to Saltwater Canal
  • Seawall
  • Boat Lift
  • Balcony

Location

  • City Lot

Utilities

  • Central Heating and Cooling System
  • Cable TV Available

Community Details

  • No Home Owners Association
  • Punta Gorda Isles Community
  • Punta Gorda Isles Sec 12 Subdivision
  • The community has rules related to deed restrictions

Listing and Financial Details

  • Legal Lot and Block 7 / 148
  • Assessor Parcel Number 412224352001

Home Details

Home Type

Single Family

Est. Annual Taxes

$9,528

Year Built

Built in 1995

Lot Details

0.29 Acres

Parking

3

Listing Details

  • Property Type: Residential
  • Property Sub Type: Single Family Residence
  • Architectural Style: Florida
  • Construction Materials: Block, Stucco
  • Fireplace: No
  • Living Area: 3211
  • Lot Size Acres: 0.29
  • New Construction: No
  • Year Built: 1995
  • Building Area Total: 4369
  • Lot Size Sq Ft: 12676
  • Status: Sold
  • Homestead Y N: No
  • Total Acreage: 1/4 to less than 1/2
  • Home Warranty Y N: No
  • Subdivision Num: PGI
  • Call Center Phone Number: 866-862-7777
  • Subdivision Section Number: 12
  • Ratio: Close Price\List Price: 0.97778
  • Price per Sq Ft: 205.54
  • Close to Original List Price Ratio: 0.97778
  • Ratio: Current Price\Building Area Total: 151.06
  • View: Yes
  • Ownership: Fee Simple
  • ResoBuildingAreaSource: PublicRecords
  • Tax Year: 2011
  • Special Features: 4116

Interior Features

  • Living Area Units: Square Feet
  • Flooring: Carpet, Ceramic Tile
  • Full Bathrooms: 2
  • Half Bathrooms: 1
  • Interior Amenities: Ceiling Fans(s), Eating Space In Kitchen, High Ceiling(s), Master Bedroom Main Floor, Open Floorplan, Split Bedroom, Stone Counters, Walk-In Closet(s)
  • Appliances Included: Disposal, Refrigerator
  • Foundation Details: Slab
  • Total Bedrooms: 3
  • Levels: Two
  • Room Count: 11
  • Additional Rooms: Den/Library/Office, Formal Dining Room Separate, Inside Utility
  • ResoLivingAreaSource: PublicRecords

Exterior Features

  • Direction Faces: North
  • Pool Features: Child Safety Fence, Indoor, Other, Screen Enclosure, Vinyl
  • Exterior Features: Balcony, French Doors, Hurricane Shutters, Outdoor Shower, Sliding Doors
  • Roof: Tile
  • Pool Private: Yes
  • View: Water
  • Waterfront: Yes
  • Road Surface Type: Paved
  • Water View: Canal
  • Water Access: Canal - Saltwater
  • Water Extras: Bridges - No Fixed Bridges, Lift, Sailboat Water, Seawall - Concrete
  • Water View Y N: Yes
  • Water Access Y N: Yes
  • Water Extras Y N: Yes
  • Waterfront Frontage: 193

Garage/Parking

  • Attached Garage: No
  • Garage Spaces: 3
  • Garage Yn: Yes
  • Parking Features: Driveway, Oversized
  • Covered Parking Spaces: 3
  • Open Parking: No

Utilities

  • Utilities: Cable Available, Electricity Connected
  • Cooling: Central Air
  • Heating: Central, Electric
  • Sewer: Public Sewer
  • Water Source: Public
  • Cooling Y N: Yes
  • Heating Yn: Yes

Condo/Co-op/Association

  • Community Features: Deed Restrictions
  • Association: No
  • Association Fee Requirement: None

Lot Info

  • Zoning: GS-3.5
  • Parcel Number: 412224352001
  • Additional Parcels: No
  • Lot Features: City Lot, Key Lot, Oversized Lot
  • Millage Rate: 17
  • Future Land Use: 0100
  • ResoLotSizeUnits: SquareFeet

Rental Info

  • Expected Lease Date: 2012-10-22T04:00:00.000Z

Tax Info

  • Tax Annual Amount: 9528
  • Tax Block: 148
  • Tax Lot: 7

Multi Family

  • Waterfront Features: Canal - Saltwater, Gulf/Ocean

Ownership History

We collect this data history from publicly available records. To have your information removed, we recommend requesting removal directly through your county’s website.

Date Name Owned For Owner Type

Purchase Details

Listed on
Aug 30, 2012
Closed on
Oct 22, 2012
Sold by
Bought by
Seller's Agent
JONATHAN MARSHMAN
ALLISON JAMES ESTATES & HOMES
Buyer's Agent
Luke Andreae
RE/MAX HARBOR REALTY
List Price
$660,000
Sold Price
$660,000
Current Estimated Value
$1,135,318

Home Financials for this Owner

Home Financials are based on the most recent Mortgage that was taken out on this home.
Estimated Appreciation
$475,318
Avg. Annual Appreciation
4.12%
Original Mortgage
$417,000
Interest Rate
0.036%
Mortgage Type
New Conventional

Purchase Details

Closed on
Jun 25, 2012
Sold by
Bought by

Purchase Details

Closed on
Jan 21, 2010
Sold by
Bought by

Purchase Details

Closed on
Jan 12, 2006
Sold by
Bought by

Home Financials for this Owner

Home Financials are based on the most recent Mortgage that was taken out on this home.
Original Mortgage
$960,000
Interest Rate
0.06%
Mortgage Type
Purchase Money Mortgage

Purchase Details

Closed on
May 4, 1994
Sold by
Bought by
Source: Public Records
Create a Home Valuation Report for This Property
The Home Valuation Report is an in-depth analysis detailing your home's value as well as a comparison with similar homes in the area

Home Values in the Area

Source: Public Records

Average Home Value in this Area


Source: Public Records

Purchase History

We collect this data history from publicly available records. To have your information removed, we recommend requesting removal directly through your county’s website.

Date Buyer Sale Price Title Company
$660,000 Attorney
$934,200 Attorney
-- None Available
$1,200,000 None Available
$167,500 --
Source: Public Records

Mortgage History

We collect this data history from publicly available records. To have your information removed, we recommend requesting removal directly through your county’s website.

Date Status Borrower Loan Amount
Closed $417,000
Closed $960,000
Source: Public Records

Property History

We collect this data history from publicly available records. To have your information removed, we recommend requesting removal directly through your county’s website.

Date Event Price List to Sale Price per Sq Ft
10/22/2012 10/22/12 Sold $660,000 0.0% $206 / Sq Ft
09/04/2012 09/04/12 Pending -- -- --
08/30/2012 08/30/12 For Sale $660,000 -- $206 / Sq Ft
Source: Stellar MLS

Tax History

We collect this data history from publicly available records. To have your information removed, we recommend requesting removal directly through your county’s website.

Year Tax Paid Tax Assessment Tax Assessment Total Assessment is a certain percentage of the fair market value that is determined by local assessors to be the total taxable value of land and additions on the property. Land Improvement
2025 $11,509 $673,665 -- --
2023 $11,224 $633,329 $0 $0
2022 $10,858 $617,098 $0 $0
2021 $10,507 $599,124 $0 $0
2020 $10,048 $590,852 $0 $0
2019 $10,005 $577,568 $0 $0
2018 $9,274 $566,799 $0 $0
2017 $9,124 $555,141 $0 $0
2016 $8,684 $518,398 $0 $0
2015 $8,770 $514,794 $0 $0
2014 $8,732 $510,708 $0 $0
Source: Public Records

Agents Affiliated with this Home

  • Section Image
  • Section Image
See All Agents

Map

Source: Stellar MLS

MLS Number: C7036613

Stellar MLS

APN: 412224352001

Your Personal Tour Guide

Ask me questions while you tour the home.