
Jayson Becker
BancWise Realty
(531) 229-1361
193 Total Sales
1 in University Place
$265,000 Price




Estimated Value: $248,716
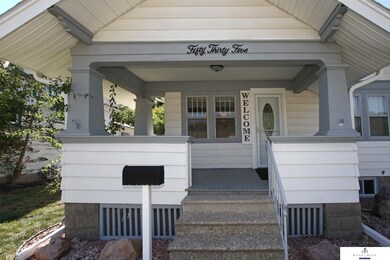
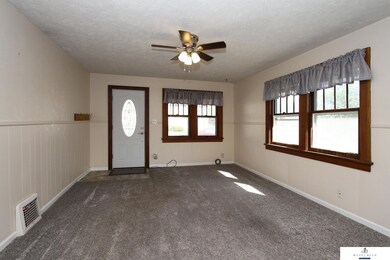
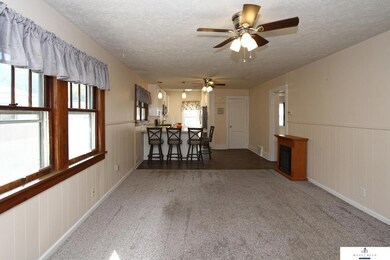
Beautifully updated and maintained 3-bedroom home blocks from Nebraska Wesleyan. The kitchen was updated three years ago complete with new stainless-steel appliances, new countertops, cabinets, plumbing, wiring, and under cabinet lighting. The bathroom was also completely redone by ReBath in 2018 (Lifetime Warranty). Upstairs you will enjoy the large 3rd bedroom. The unfinished basement offers plenty of storage and potential to finish off additional living space. Arguably the star of this property is the massive 30x40 6-Stall heated garage. The garage is extremely well built with 3’ concrete walls and 8” thick all the way around the perimeter. Other features include: insulated 16x10 & 10x10 garage doors, steel commercial door, separately metered 150-amp panel with 110 and 220 outlets, 11’ ceilings, and pull-down ladder to the attic. Other highlights include: new roof/gutters/downspouts (2017), fenced in backyard, extra parking slab, & 10’ wide parking area in the alley.
Last Agent to Sell the Property
Tom Luebbe
West Blue Realty License #20060847 Listed on: 09/29/2022
Last Buyer's Agent
Alesia Barnhart
CJ Burleigh Real Estate License #20150885
Jayson Becker
BancWise Realty
(531) 229-1361
193 Total Sales
1 in University Place
$265,000 Price
Lara Kibler
REMAX Concepts
(531) 229-1267
87 Total Sales
4 in University Place
$230K - $272K Price Range
Sarah Schultz
BHHS Ambassador Real Estate
(531) 229-1839
42 Total Sales
1 in University Place
$242,000 Price
Trista Stewart
Nebraska Realty
(725) 227-7891
64 Total Sales
7 in University Place
$190K - $474K Price Range
Charlie Stewart
Nebraska Realty
(725) 201-0333
61 Total Sales
2 in University Place
$195K - $245K Price Range
Eric Lemke
Nest Real Estate, LLC
(531) 229-1072
120 Total Sales
3 in University Place
$199K - $234K Price Range
We collect this data history from publicly available records. To have your information removed, we recommend requesting removal directly through your county’s website.
| Date | Event | Price | List to Sale | Price per Sq Ft |
|---|---|---|---|---|
| 11/10/2022 11/10/22 | Sold | $238,000 | -4.8% | $165 / Sq Ft |
| 10/08/2022 10/08/22 | Pending | -- | -- | -- |
| 09/30/2022 09/30/22 | For Sale | $250,000 | -- | $173 / Sq Ft |
T
Seller's Agent in 2022
Tom Luebbe
West Blue Realty
A
Buyer's Agent in 2022
Alesia Barnhart
CJ Burleigh Real Estate
Source: Great Plains Regional MLS
MLS Number: 22223542
APN: 17-17-230-002-000
Disclaimer: Certain information contained herein is derived from information provided by parties other than Homes.com. All information provided is deemed reliable, but is not guaranteed to be accurate and should be independently verified.
Listing information is provided by Participants of the Great Plains Regional Multiple Listing Service Inc.
IDX information is provided exclusively for personal, non-commercial use, and may not be used for any purpose other than to identify prospective properties consumers may be interested in purchasing.
Information is deemed reliable but not guaranteed.
Copyright 2026, Great Plains Regional MLS LLC
Ask me questions while you tour the home.