
Brenda Dean
Your Realty Link, LLC
(833) 412-7890
93 Total Sales
1 in East Carmel
$548,000 Price


Estimated Value: $561,619
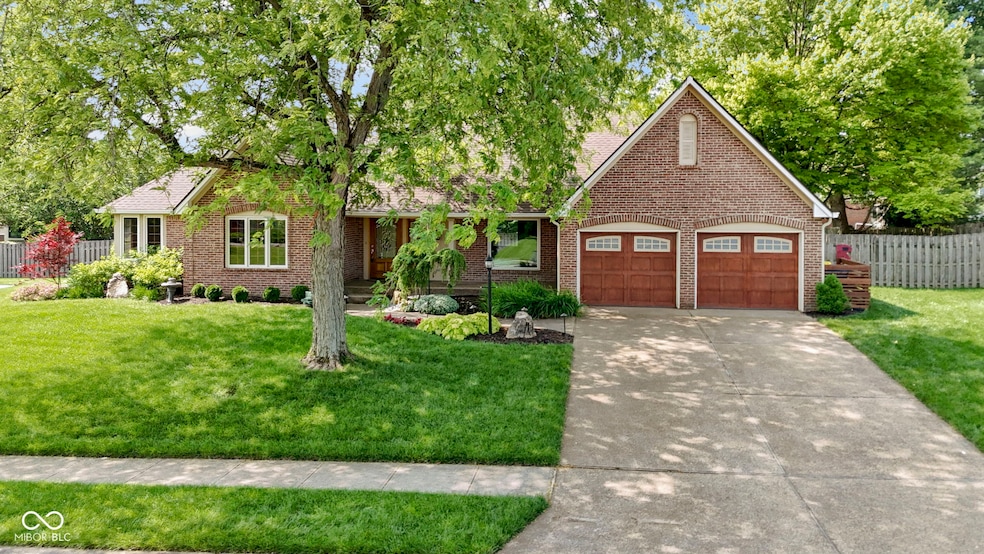
This exquisitely updated home could be right off the cover of "Better Homes and Gardens" magazine! located in one of Carmel's most sought-after neighborhoods, this 3BR/3BA home features a wonderful floor plan that is perfect for entertaining family & friends! The gourmet kitchen overlooks the great room that emanates warmth and sophistication not to be forgotten. Primary suite w/spa like bath. Enjoy the private backyard from the gorgeous screen porch, or the wonderful patio. All within a walking distance to restaurants, retail shops, schools, and Carmel Arts & Design District. Everything on your wish list and more. Absolutely gorgeous inside and out!
Last Agent to Sell the Property
Berkshire Hathaway Home License #RB14047877 Listed on: 06/12/2025
Last Buyer's Agent
Lisa Witsken-Gearhart
Keller Williams Indpls Metro N
Brenda Dean
Your Realty Link, LLC
(833) 412-7890
93 Total Sales
1 in East Carmel
$548,000 Price
Michelle West
eXp Realty, LLC
(463) 203-0999
199 Total Sales
1 in East Carmel
$449,900 Price
Herb Rice
Epique Inc
(855) 524-0601
123 Total Sales
3 in East Carmel
$483K - $625K Price Range
Jeffrey Landers
Engel & Volkers
(833) 397-1558
60 Total Sales
3 in East Carmel
$355K - $1M Price Range
Lora Reynolds
Epique Inc
(833) 611-1458
686 Total Sales
4 in East Carmel
$440K - $955K Price Range
Cindy Stockhaus
Better Homes and Gardens Real Estate Gold Key
(888) 513-4880
213 Total Sales
1 in East Carmel
$825,000 Price
We collect this data history from publicly available records. To have your information removed, we recommend requesting removal directly through your county’s website.
| Date | Event | Price | List to Sale | Price per Sq Ft | Prior Sale |
|---|---|---|---|---|---|
| 07/30/2025 07/30/25 | Sold | $549,900 | -5.2% | $153 / Sq Ft | |
| 07/07/2025 07/07/25 | Pending | -- | -- | -- | |
| 06/12/2025 06/12/25 | For Sale | $579,900 | +100.0% | $162 / Sq Ft | |
| 08/24/2012 08/24/12 | Sold | $290,000 | 0.0% | $142 / Sq Ft | View Prior Sale |
| 07/27/2012 07/27/12 | Pending | -- | -- | -- | |
| 07/27/2012 07/27/12 | For Sale | $290,000 | -- | $142 / Sq Ft |
We collect this data history from publicly available records. To have your information removed, we recommend requesting removal directly through your county’s website.
| Year | Tax Paid | Tax Assessment Tax Assessment Total Assessment is a certain percentage of the fair market value that is determined by local assessors to be the total taxable value of land and additions on the property. | Land | Improvement |
|---|---|---|---|---|
| 2025 | $3,871 | $377,800 | $117,400 | $260,400 |
| 2024 | $3,750 | $358,000 | $117,400 | $240,600 |
| 2023 | $3,750 | $358,000 | $117,400 | $240,600 |
| 2022 | $3,987 | $351,600 | $88,200 | $263,400 |
| 2021 | $3,277 | $292,900 | $88,200 | $204,700 |
| 2020 | $3,363 | $298,400 | $88,200 | $210,200 |
| 2019 | $3,172 | $287,100 | $51,300 | $235,800 |
| 2018 | $3,142 | $287,100 | $51,300 | $235,800 |
| 2017 | $2,902 | $269,700 | $51,300 | $218,400 |
| 2016 | $2,835 | $262,500 | $51,300 | $211,200 |
| 2014 | $2,658 | $258,600 | $51,300 | $207,300 |
| 2013 | $2,658 | $258,600 | $51,300 | $207,300 |
Seller's Agent in 2025
Greg Mohr
Berkshire Hathaway Home
(317) 590-7002
15 in this area
66 Total Sales
L
Buyer's Agent in 2025
Lisa Witsken-Gearhart
Keller Williams Indpls Metro N
Source: MIBOR Broker Listing Cooperative®
MLS Number: 22044190
APN: 29-10-28-102-032.000-018
Disclaimer: Certain information contained herein is derived from information provided by parties other than Homes.com. All information provided is deemed reliable, but is not guaranteed to be accurate and should be independently verified.
All data is obtained from various sources and may not have been verified by broker or MLS GRID. Supplied Open House Information is subject to change without notice. All information should be independently reviewed and verified for accuracy. Properties may or may not be listed by the office/agent presenting the information. Some IDX listings have been excluded from this website.
Listings courtesy of MIBOR Broker Listing Cooperative® as distributed by MLS GRID.
Based on information submitted to the MLS GRID
Ask me questions while you tour the home.