
Angela Newman
Keller Williams Realty
(224) 313-4530
15 Total Sales
3 in Rehoboth Beach
$525K - $849K Price Range
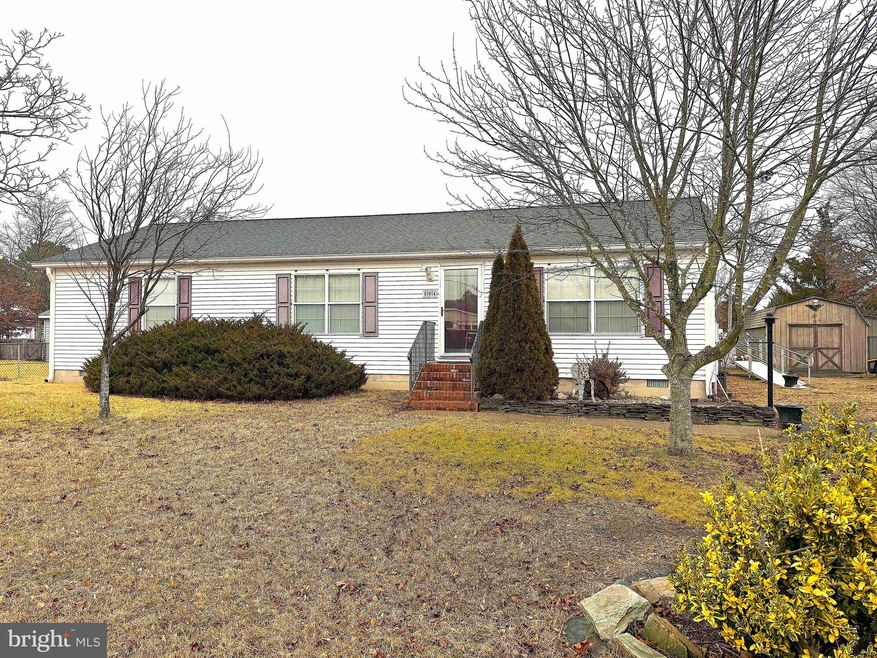
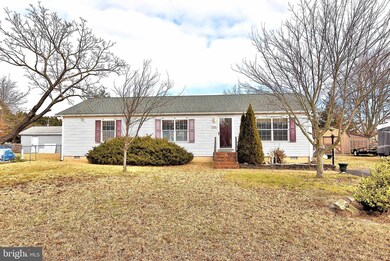
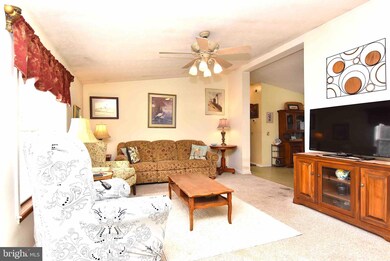
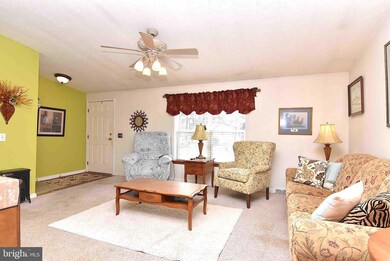
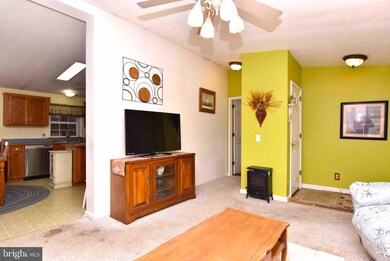
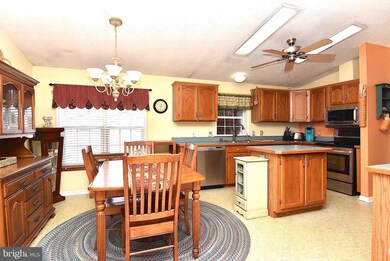
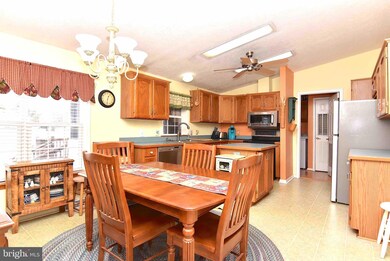
Discover the charm of this furnished 3-bedroom, 2-bathroom home, nestled midway between downtown Lewes and Rehoboth Beach and east of Route 1! Off the centrally located kitchen with stainless steel appliances, is a separate dining area which opens into the main living area. To the right of the main living area is the Owner’s suite with private bath and walk-in closet and to the left are two bedrooms with spacious closets and a shared hallway bathroom. There is also a separate laundry room. Walk out into the sunroom which provides an ideal space for relaxation and step outside to a newly renovated deck overlooking a large backyard, perfect for outdoor gatherings. The Lewes and Rehoboth Wolf Neck bike trail is less than 1.5 miles away. Sold "as is" and located in community FREE FROM HOA fees, this property offers a unique opportunity for potential subdivision into two 50’ x 100’ lots by having the lot line re-established to separate the lots. Conveniently located just off Route 1 which is full of restaurants, shopping, entertainment, and stores, this residence would make an ideal home, second vacation home, or turnkey rental investment!
Last Agent to Sell the Property
(302) 426-2080 walt@reinrb.com Dave McCarthy & Associates, Inc. License #RB-0031440 Listed on: 02/03/2024
Co-Listed By
(302) 426-2080 brooke@davemccarthyassociates.com Dave McCarthy & Associates, Inc. License #RS0039227
We collect this data history from publicly available records. To have your information removed, we recommend requesting removal directly through your county’s website.
Angela Newman
Keller Williams Realty
(224) 313-4530
15 Total Sales
3 in Rehoboth Beach
$525K - $849K Price Range
Carol Barnhardt
Coldwell Banker Premier - Rehoboth
(302) 321-2762
10 Total Sales
1 in Rehoboth Beach
$22,000 Price
Anoma Newman
Bryan Realty Group
(302) 240-9262
35 Total Sales
4 in Rehoboth Beach
$65K - $975K Price Range
Shaun Tull
Jack Lingo - Rehoboth
(302) 253-7645
273 Total Sales
177 in Rehoboth Beach
$135K - $6.7M Price Range
Elizabeth Dorman
Coldwell Banker Premier - Rehoboth
(302) 253-7558
174 Total Sales
25 in Rehoboth Beach
$250K - $2.1M Price Range
Kim Hook
RE/MAX Coastal
(302) 303-7973
179 Total Sales
2 in Rehoboth Beach
$830K - $1M Price Range
We collect this data history from publicly available records. To have your information removed, we recommend requesting removal directly through your county’s website.
| Date | Buyer | Sale Price | Title Company |
|---|---|---|---|
| $400,000 | None Listed On Document | ||
| Austin Austin D | -- | None Available | |
| Austin D Antoinette | -- | -- |
We collect this data history from publicly available records. To have your information removed, we recommend requesting removal directly through your county’s website.
| Date | Event | Price | List to Sale | Price per Sq Ft |
|---|---|---|---|---|
| 02/23/2024 02/23/24 | Sold | $400,000 | +23.1% | $240 / Sq Ft |
| 02/07/2024 02/07/24 | Pending | -- | -- | -- |
| 02/03/2024 02/03/24 | For Sale | $325,000 | -- | $195 / Sq Ft |
We collect this data history from publicly available records. To have your information removed, we recommend requesting removal directly through your county’s website.
| Year | Tax Paid | Tax Assessment Tax Assessment Total Assessment is a certain percentage of the fair market value that is determined by local assessors to be the total taxable value of land and additions on the property. | Land | Improvement |
|---|---|---|---|---|
| 2025 | $742 | $15,450 | $3,000 | $12,450 |
| 2024 | $762 | $15,450 | $3,000 | $12,450 |
| 2023 | $761 | $15,450 | $3,000 | $12,450 |
| 2022 | $734 | $15,450 | $3,000 | $12,450 |
| 2021 | $421 | $15,450 | $3,000 | $12,450 |
| 2020 | $417 | $15,450 | $3,000 | $12,450 |
| 2019 | $418 | $15,450 | $3,000 | $12,450 |
| 2018 | $394 | $15,450 | $0 | $0 |
| 2017 | $380 | $15,450 | $0 | $0 |
| 2016 | $369 | $15,450 | $0 | $0 |
| 2015 | $355 | $15,450 | $0 | $0 |
| 2014 | $348 | $15,450 | $0 | $0 |
Seller's Agent in 2024
Walt Cassel
Dave McCarthy & Associates, Inc.
(917) 826-8867
39 Total Sales
BW
Seller Co-Listing Agent in 2024
Brooke Wallace
Dave McCarthy & Associates, Inc.
(302) 379-6222
3 Total Sales
Buyer's Agent in 2024
Shawn McDonnell
Jack Lingo - Lewes
(302) 542-8591
131 Total Sales
Source: Bright MLS
MLS Number: DESU2055286
APN: 334-13.00-70.00
Disclaimer: Certain information contained herein is derived from information provided by parties other than Homes.com. All information provided is deemed reliable, but is not guaranteed to be accurate and should be independently verified.
The data relating to real estate for sale on this website appears in part through the BRIGHT Internet Data Exchange program, a voluntary cooperative exchange of property listing data between licensed real estate brokerage firms, and is provided by BRIGHT through a licensing agreement.
Listing information is from various brokers who participate in the Bright MLS IDX program and not all listings may be visible on the site.
The property information being provided on or through the website is for the personal, non-commercial use of consumers and such information may not be used for any purpose other than to identify prospective properties consumers may be interested in purchasing.
Some properties which appear for sale on the website may no longer be available because they are for instance, under contract, sold or are no longer being offered for sale.
Property information displayed is deemed reliable but is not guaranteed.
Copyright 2026 Bright MLS, Inc.
Ask me questions while you tour the home.