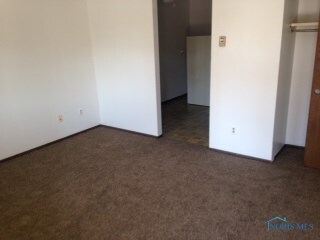
NOT LISTED FOR SALE
1 Bed
1 Bath
4,608 Sq Ft
10,454 Sq Ft Lot

Sale Details

Date Sold: March 28, 2018

Last sale price $129,900 $28 Per Sq Ft

1 Day on Market

Highlights

  • 0.24 Acre Lot
  • Cooling System Mounted In Outer Wall Opening
  • Radiant Heating System
  • Corner Lot

About This Home

As of March 2018

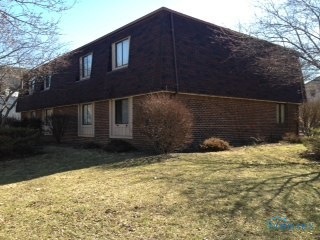
Complex had appraised at $160,000. Easy to turn over units and maintain. A separate room is available for coin laundry. Run the numbers, you will get a great cap rate!Seller is a licensed Realtor.

Last Agent to Sell the Property

Mike Welch

RE/MAX Preferred Associates License #0000349420 Listed on: 02/23/2018

RE/MAX Preferred Associates

Co-Listed By

Gregory Genzman

RE/MAX Preferred Associates License #2006004610

Last Buyer's Agent

Daniel Degnan

Key Realty LTD License #2016004112

Property Details

Home Type

  • Multi-Family

Est. Annual Taxes

  • $4,056

Year Built

  • Built in 1973

Lot Details

  • 10,454 Sq Ft Lot
  • Corner Lot

Home Design

  • Brick Exterior Construction
  • Slab Foundation
  • Shingle Roof

Interior Spaces

  • 4,608 Sq Ft Home
  • 2-Story Property
  • Fire and Smoke Detector
  • Electric Dryer Hookup

Parking

  • 8 Parking Spaces
  • Driveway
  • Parking Lot

Schools

  • Waite High School

Utilities

  • Cooling System Mounted In Outer Wall Opening
  • Radiant Heating System
  • Electric Water Heater

Listing and Financial Details

  • Total Actual Rent $385
  • Tenant pays for electricity
  • The owner pays for exterior maintenance, insurance, repairs, sewer, snow removal, taxes, trash collection, water
  • Tax Lot 59 & 60
  • Assessor Parcel Number 17-02884
  • $2,028 per year additional tax assessments

Community Details

Overview

  • 8 Units
  • Yondota Subdivision

Pet Policy

  • No Pets Allowed

Building Details

  • 8 Leased Units
  • Operating Expense $14,000
  • Net Operating Income $22,000

Property Details

Home Type

Multi-Family

Est. Annual Taxes

$4,056

Year Built

Built in 1973

Lot Details

10,454 Sq Ft Lot

Listing Details

  • Property Type: Residential Income
  • Property Sub Type: Apartment
  • Year Built: 1973
  • Lot Size Acres: 0.24
  • Lot Size: 10,454
  • Co List Office Mls Id: PREF
  • Co List Office Phone: 419-720-5600
  • Subdivision Name: Yondota
  • Carport Y N: No
  • Status Change Information: Status Change Timestamp: 2018-03-28
  • Address: Parcel Number: 17-02884
  • Tax Legal: High School: Waite
  • Lot: Lot Size Acres: 0.24
  • Lot: Lot Size Square Feet: 10454.0
  • Lot: Lot Size Dimensions: 10,454
  • Appliances: Water Heater: Yes
  • Tax Legal: Elementary/Primary School: Other
  • Sewer: Sanitary Sewer: Yes
  • Tax Legal: Tax Lot: 59 & 60
  • Tax Legal: Zoning: Duplex Res
  • Electric: Circuit Breakers: Yes
  • Water Heater: Electric: Yes
  • Construction Materials: Brick: Yes
  • Lease Term Options: 12 Months: Yes
  • Lot Features: Corner Lot: Yes
  • Security Features: Smoke Detector(s): Yes
  • Foundation Details: Slab: Yes
  • Income and Expenses: Net Operating Income: 22000.0
  • Pet Information: Pets Allowed YN: No
  • Cooling: Wall Unit(s): Yes
  • Tax Legal: 6 Months Special Assessment Tax: 2028.22
  • Tax Legal: 6 Months Total Tax: 2028.22
  • AssociationCommunity: Number Of Buildings: 1.0
  • AssociationCommunity: Number Of Units Total: 8.0
  • Income and Expenses: Total Actual Rent: 385.0
  • Income and Expenses: Operating Expense: 14000.0
  • Special Features: VirtualTour

Interior Features

  • Number Of Buildings: 1
  • Owner Pays: Exterior Maintenance, Insurance, Repairs, Sewer, Snow Removal, Taxes, Trash Collection, Water
  • Stories: 2
  • Interior: Living Area: 4608.0
  • Laundry Features: Electric Dryer Hookup: Yes

Exterior Features

  • Roof: Shingle
  • Lot Features: Corner Lot
  • Construction Type: Brick
  • Foundation Details: Slab
  • Roof: Shingle: Yes

Garage/Parking

  • Attached Garage: No
  • Parking Features: Asphalt, Parking Lot, Driveway
  • Total Parking Spaces: 8.0
  • Parking Information: Carport YN: No
  • Parking Features: Driveway: Yes
  • Parking Features: Parking Lot: Yes

Utilities

  • Heating: Electric, Radiant
  • Sewer: Sanitary Sewer
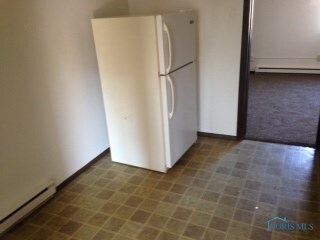
  • Appliances: Water Heater, Electric Range Connection, Refrigerator
  • Cooling: Wall Unit(s)
  • Laundry Features: Electric Dryer Hookup
  • Security: Smoke Detector(s)
  • Cooling Y N: Yes
  • Heating Yn: Yes
  • Electric: Circuit Breakers
  • Water Source: Public
  • Water Source: Public: Yes
  • Heating: Electric: Yes
  • Heating: Radiant: Yes

Condo/Co-op/Association

  • Pets: No

Schools

  • Junior High Dist: Toledo

Lot Info

  • Lot Size Sq Ft: 10454.0
  • Parcel #: 17-02884
  • Zoning: Duplex Res

Rental Info

  • Lease Term: ["12 Months"]
  • Tenant Pays: Electricity

Multi Family

  • Net Operating Income: 22000.0
  • Number Of Units Total: 8
  • Number Of Units Leased: 8
  • Annual Operating Expense: 14000.0
  • Total Actual Rent: 385.0

Tax Info

  • Tax Lot: 59 & 60
  • Tax Map Number: New

MLS Schools

  • Elementary School: Other
  • HighSchool: Waite

Ownership History

We collect this data history from publicly available records. To have your information removed, we recommend requesting removal directly through your county’s website.

Date Name Owned For Owner Type

Purchase Details

Closed on
Oct 20, 2022
Sold by
Bought by

Home Financials for this Owner

Home Financials are based on the most recent Mortgage that was taken out on this home.
Original Mortgage
$155,200
Interest Rate
0.0521%
Mortgage Type
New Conventional

Purchase Details

Listed on
Feb 23, 2018
Closed on
Mar 23, 2018
Sold by
Bought by
Seller's Agent
Mike Welch
RE/MAX Preferred Associates
Buyer's Agent
Daniel Degnan
Key Realty LTD
List Price
$129,900
Sold Price
$129,900

Home Financials for this Owner

Home Financials are based on the most recent Mortgage that was taken out on this home.
Original Mortgage
$103,920
Interest Rate
0.0438%
Mortgage Type
Commercial

Purchase Details

Closed on
Jun 26, 2008
Sold by
Bought by

Home Financials for this Owner

Home Financials are based on the most recent Mortgage that was taken out on this home.
Original Mortgage
$118,689
Interest Rate
0.0605%
Mortgage Type
Commercial

Purchase Details

Closed on
Aug 8, 1994
Sold by
Bought by
Source: Public Records
Create a Home Valuation Report for This Property
The Home Valuation Report is an in-depth analysis detailing your home's value as well as a comparison with similar homes in the area

Home Values in the Area

Source: Public Records

Average Home Value in this Area


Source: Public Records

Purchase History

We collect this data history from publicly available records. To have your information removed, we recommend requesting removal directly through your county’s website.

Date Buyer Sale Price Title Company
-- First American Title
$129,900 First American Title Ins Co
$105,600 Attorney
$117,000 --
Source: Public Records

Mortgage History

We collect this data history from publicly available records. To have your information removed, we recommend requesting removal directly through your county’s website.

Date Status Borrower Loan Amount
Open $155,200
Previous Owner $103,920
Previous Owner $100,000
Previous Owner $118,689
Source: Public Records

Property History

We collect this data history from publicly available records. To have your information removed, we recommend requesting removal directly through your county’s website.

Date Event Price List to Sale Price per Sq Ft
03/28/2018 03/28/18 Sold $129,900 0.0% $28 / Sq Ft
02/24/2018 02/24/18 Pending -- -- --
02/23/2018 02/23/18 For Sale $129,900 -- $28 / Sq Ft
Source: Northwest Ohio Real Estate Information Service (NORIS)

Tax History

We collect this data history from publicly available records. To have your information removed, we recommend requesting removal directly through your county’s website.

Year Tax Paid Tax Assessment Tax Assessment Total Assessment is a certain percentage of the fair market value that is determined by local assessors to be the total taxable value of land and additions on the property. Land Improvement
2025 -- $45,885 $3,675 $42,210
2024 $2,188 $45,885 $3,675 $42,210
2023 $4,705 $45,885 $3,675 $42,210
2022 $4,711 $45,885 $3,675 $42,210
2021 $4,800 $45,885 $3,675 $42,210
2020 $4,834 $43,995 $3,500 $40,495
2019 $4,773 $43,995 $3,500 $40,495
2018 $4,652 $43,995 $3,500 $40,495
2017 $7,162 $41,895 $3,290 $38,605
2016 $4,606 $119,700 $9,400 $110,300
2015 $4,561 $119,700 $9,400 $110,300
2014 $5,587 $41,900 $3,290 $38,610
2013 $3,725 $41,900 $3,290 $38,610
Source: Public Records

Agents Affiliated with this Home

  • Section Image
  • Section Image
  • Section Image
See All Agents

Map

Source: Northwest Ohio Real Estate Information Service (NORIS)

MLS Number: 6021454

Northwest Ohio Real Estate Information Service (NORIS)
Your Personal Tour Guide

Ask me questions while you tour the home.