
Stephanie Smith
HomeSmart
(855) 948-6026
11 Total Sales
2 in Stockbridge
$195K - $270K Price Range
Estimated Value: $306,000 - $379,000
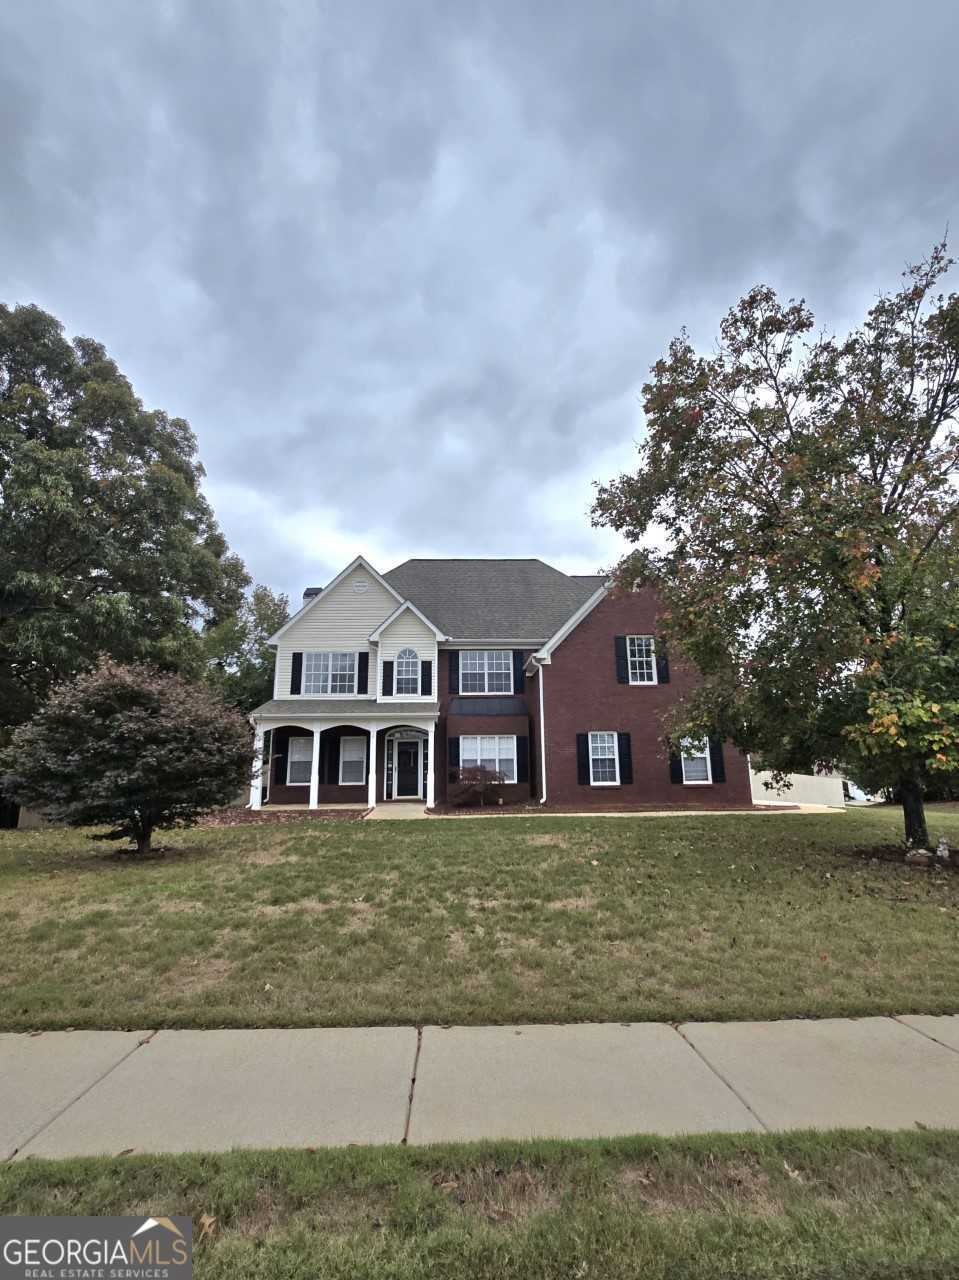
Come see this beautiful 5bd/3ba home on a large level corner lot with side entry garage. This is an amazing location and convenient to shopping, restaurants, I-75 and it is located in the sought after Union Grove Middle/High School District! The 2 story foyer opens to a formal living room and formal dining room. The kitchen overlooks the family room and features a breakfast bar, a breakfast area, gorgeous granite countertops, and stainless steel appliances. The family room has a brick fireplace, high ceilings, and lots of natural light that maximize the space. The laundry room and a guest bedroom and full bathroom are all on the main. The oversized master bedroom is on the 2nd level and features new flooring, a huge walk-in closet and an ensuite bathroom, complete with tile flooring, and separate tub and shower The 3 additional bedrooms are spacious and provide privacy away from the main living space and making the home ideal for families and hosting guests. The oversized backyard is fenced in and well manicured, making it perfect for outdoor pets, entertainment, and storage. This is an amazing location and convenient to shopping, restaurants and Union Grove Middle/High Schools! Do not miss out on all this home has to offer!
Last Agent to Sell the Property
BHGRE Metro Brokers License #303639 Listed on: 11/08/2024
Stephanie Smith
HomeSmart
(855) 948-6026
11 Total Sales
2 in Stockbridge
$195K - $270K Price Range
Chrishanna Fedrick
eXp Realty
(877) 750-8586
62 Total Sales
5 in Stockbridge
$200K - $305K Price Range
Merri Nance
Nance Realty Services
(866) 561-0803
11 Total Sales
1 in Stockbridge
$375,000 Price
Ken Price
REMAX Around Atlanta
(404) 982-4603
45 Total Sales
2 in Stockbridge
$329,000 Price Range
Joe Stockdale
Joe Stockdale Real Estate
(678) 846-3897
483 Total Sales
7 in Stockbridge
$65K - $331K Price Range
Kelly Hand
Lokation Real Estate LLC
(888) 698-1891
100 Total Sales
1 in Stockbridge
$215,000 Price
We collect this data history from publicly available records. To have your information removed, we recommend requesting removal directly through your county’s website.
| Date | Event | Price | List to Sale | Price per Sq Ft |
|---|---|---|---|---|
| 03/12/2025 03/12/25 | Sold | $360,000 | 0.0% | $137 / Sq Ft |
| 02/04/2025 02/04/25 | Pending | -- | -- | -- |
| 02/03/2025 02/03/25 | For Sale | $360,000 | 0.0% | $137 / Sq Ft |
| 01/29/2025 01/29/25 | Pending | -- | -- | -- |
| 01/15/2025 01/15/25 | For Sale | $360,000 | 0.0% | $137 / Sq Ft |
| 12/14/2024 12/14/24 | Pending | -- | -- | -- |
| 11/26/2024 11/26/24 | Price Changed | $360,000 | -7.7% | $137 / Sq Ft |
| 11/08/2024 11/08/24 | For Sale | $390,000 | -- | $148 / Sq Ft |
We collect this data history from publicly available records. To have your information removed, we recommend requesting removal directly through your county’s website.
| Year | Tax Paid | Tax Assessment Tax Assessment Total Assessment is a certain percentage of the fair market value that is determined by local assessors to be the total taxable value of land and additions on the property. | Land | Improvement |
|---|---|---|---|---|
| 2025 | $5,607 | $136,200 | $18,000 | $118,200 |
| 2024 | $5,607 | $140,080 | $18,000 | $122,080 |
| 2023 | $6,042 | $143,840 | $18,000 | $125,840 |
| 2022 | $4,737 | $117,280 | $16,000 | $101,280 |
| 2021 | $3,870 | $94,520 | $12,000 | $82,520 |
| 2020 | $3,641 | $88,480 | $10,800 | $77,680 |
| 2019 | $3,258 | $80,280 | $10,800 | $69,480 |
| 2018 | $3,059 | $75,080 | $10,000 | $65,080 |
| 2016 | $2,901 | $70,960 | $10,000 | $60,960 |
| 2015 | $2,625 | $61,840 | $8,000 | $53,840 |
| 2014 | -- | $60,840 | $8,000 | $52,840 |
Seller's Agent in 2025
Emilio Barreto
Better Homes and Gardens Real Estate
(770) 840-6249
92 Total Sales
Buyer's Agent in 2025
Joseph Porsenna
Success 1 Realty Inc
(770) 873-1037
8 Total Sales
DC
Seller's Agent in 2015
Donna Chapman
The Patterson Company 1941
Source: Georgia MLS
MLS Number: 10410433
APN: 088C-01-099-000
Disclaimer: Certain information contained herein is derived from information provided by parties other than Homes.com. All information provided is deemed reliable, but is not guaranteed to be accurate and should be independently verified.
The data relating to real estate for sale on this web site comes in part from the Broker Reciprocity Program of Georgia MLS. Real estate listings held by brokerage firms other than Redfin are marked with the Broker Reciprocity logo and detailed information about them includes the name of the listing brokers. Information deemed reliable but not guaranteed. Copyright 2026 Georgia MLS. All rights reserved.
Ask me questions while you tour the home.