
Maya Felsenstein
Keller Williams Realty - Cherry Hill
(856) 830-5260
123 Total Sales
2 in Riverside
$235K - $335K Price Range


Estimated Value: $242,573
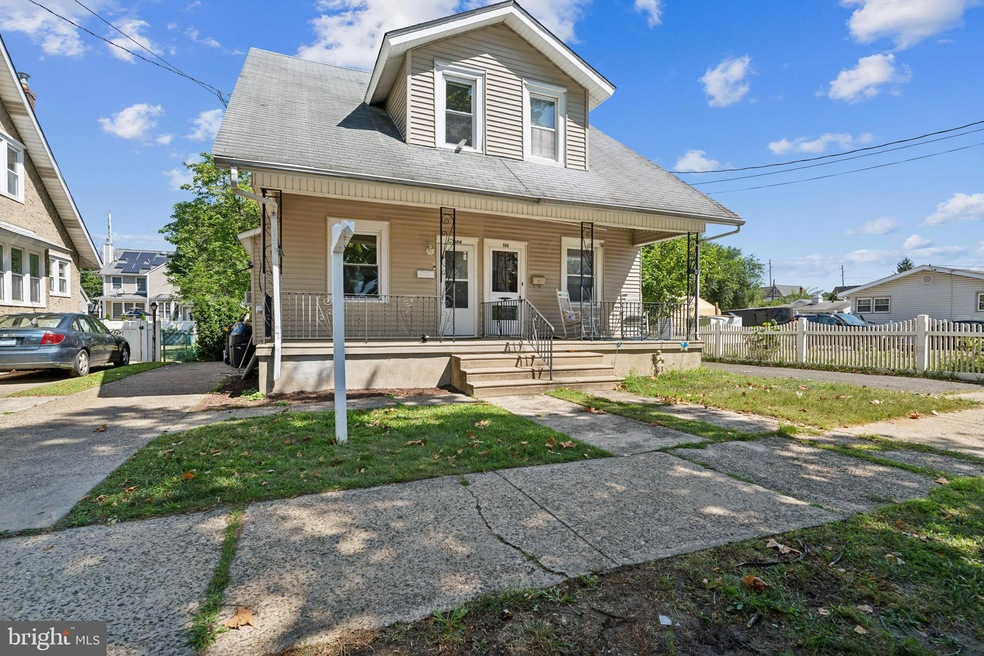
Freshly Renovated Gem in Riverside! Discover your new home at 504 Arndt Rd, a beautifully renovated semi-detached residence in the heart of Riverside. This move-in-ready home offers the perfect blend of modern comfort and classic charm. Step inside to be greeted by gleaming luxury vinyl hardwood flooring on the first level, creating a stylish and durable living space. Upstairs, you'll find two generously sized bedrooms and a modern, tiled bathroom. The home's fresh paint and updated fixtures add to its inviting appeal. Outside, a two-car driveway provides ample parking, making it easy to come and go. The home's location offers convenient access to local amenities, schools, and parks. This stunning property won't last long! Schedule your private tour today and make 504 Arndt Rd your new home.
Last Agent to Sell the Property
(856) 316-1100 klrw984@kw.com Keller Williams Realty - Moorestown License #1969622 Listed on: 09/06/2024
Last Buyer's Agent
(844) 552-7444 datacorrect@brightmls.com Non Subscribing Office License #0225194075
We collect this data history from publicly available records. To have your information removed, we recommend requesting removal directly through your county’s website.
Maya Felsenstein
Keller Williams Realty - Cherry Hill
(856) 830-5260
123 Total Sales
2 in Riverside
$235K - $335K Price Range
Colleen Sowers
Coastal Elite Realty
(609) 849-3602
195 Total Sales
2 in Riverside
$99,000 Price Range
Josh Rojas
Century 21 JR Gold Team Realty, LLC
(551) 244-7214
10 Total Sales
1 in Riverside
$455,000 Price
Karen Brown
EXP Realty, LLC
(848) 800-4288
77 Total Sales
1 in Riverside
$320,000 Price
Lorna Kaim
Compass New Jersey, LLC - Moorestown
(856) 600-0897
99 Total Sales
1 in Riverside
$270,000 Price
Beth Kimmick
ERA Central Realty Group - Cream Ridge
(732) 365-0166
62 Total Sales
1 in Riverside
$275,000 Price
We collect this data history from publicly available records. To have your information removed, we recommend requesting removal directly through your county’s website.
| Date | Buyer | Sale Price | Title Company |
|---|---|---|---|
| $230,000 | Clear To Close Title | ||
| $60,000 | South Jersey Settlement Agcy | ||
| $51,000 | Ctl Title Ins Agency Inc | ||
| $59,900 | Fidelity National Title Ins |
We collect this data history from publicly available records. To have your information removed, we recommend requesting removal directly through your county’s website.
| Date | Status | Borrower | Loan Amount |
|---|---|---|---|
| Open | $62,692 | ||
| Closed | $10,000 | ||
| Open | $209,605 | ||
| Previous Owner | $35,700 | ||
| Previous Owner | $61,050 |
We collect this data history from publicly available records. To have your information removed, we recommend requesting removal directly through your county’s website.
| Date | Event | Price | List to Sale | Price per Sq Ft | Prior Sale |
|---|---|---|---|---|---|
| 11/29/2024 11/29/24 | Sold | $230,000 | 0.0% | $236 / Sq Ft | |
| 09/17/2024 09/17/24 | Pending | -- | -- | -- | |
| 09/06/2024 09/06/24 | For Sale | $230,000 | +351.0% | $236 / Sq Ft | |
| 05/24/2018 05/24/18 | Sold | $51,000 | +2.2% | $96 / Sq Ft | View Prior Sale |
| 04/03/2018 04/03/18 | Pending | -- | -- | -- | |
| 03/20/2018 03/20/18 | Price Changed | $49,900 | -16.7% | $94 / Sq Ft | |
| 02/26/2018 02/26/18 | For Sale | $59,900 | -- | $113 / Sq Ft |
We collect this data history from publicly available records. To have your information removed, we recommend requesting removal directly through your county’s website.
| Year | Tax Paid | Tax Assessment Tax Assessment Total Assessment is a certain percentage of the fair market value that is determined by local assessors to be the total taxable value of land and additions on the property. | Land | Improvement |
|---|---|---|---|---|
| 2026 | $3,837 | $90,300 | $43,100 | $47,200 |
| 2025 | $3,837 | $90,300 | $43,100 | $47,200 |
| 2024 | $3,611 | $90,300 | $43,100 | $47,200 |
| 2023 | $3,611 | $90,300 | $43,100 | $47,200 |
| 2022 | $3,536 | $90,300 | $43,100 | $47,200 |
| 2021 | $3,498 | $90,300 | $43,100 | $47,200 |
| 2020 | $3,627 | $95,300 | $43,100 | $52,200 |
| 2019 | $3,935 | $105,000 | $43,100 | $61,900 |
| 2018 | $3,166 | $85,000 | $25,200 | $59,800 |
| 2017 | $2,581 | $85,000 | $25,200 | $59,800 |
| 2016 | $2,467 | $85,000 | $25,200 | $59,800 |
| 2015 | $2,410 | $85,000 | $25,200 | $59,800 |
| 2014 | $2,280 | $85,000 | $25,200 | $59,800 |
Seller's Agent in 2024
Nicholas Rodriguez
Keller Williams Realty - Moorestown
(724) 968-8824
38 Total Sales
d
Buyer's Agent in 2024
datacorrect BrightMLS
Non Subscribing Office
Seller's Agent in 2018
Dawn Hogan
Weichert Corporate
(856) 296-0006
38 Total Sales
Buyer's Agent in 2018
Frank Cawley
Weichert Corporate
(856) 206-5242
47 Total Sales
Source: Bright MLS
MLS Number: NJBL2070972
APN: 30-02203-0000-00004
Disclaimer: Certain information contained herein is derived from information provided by parties other than Homes.com. All information provided is deemed reliable, but is not guaranteed to be accurate and should be independently verified.
The data relating to real estate for sale on this website appears in part through the BRIGHT Internet Data Exchange program, a voluntary cooperative exchange of property listing data between licensed real estate brokerage firms, and is provided by BRIGHT through a licensing agreement.
Listing information is from various brokers who participate in the Bright MLS IDX program and not all listings may be visible on the site.
The property information being provided on or through the website is for the personal, non-commercial use of consumers and such information may not be used for any purpose other than to identify prospective properties consumers may be interested in purchasing.
Some properties which appear for sale on the website may no longer be available because they are for instance, under contract, sold or are no longer being offered for sale.
Property information displayed is deemed reliable but is not guaranteed.
Copyright 2026 Bright MLS, Inc.
Ask me questions while you tour the home.