G
Seller's Agent in 2021
Gary Aman
ARC REAL ESTATE ADVISORS LLC N
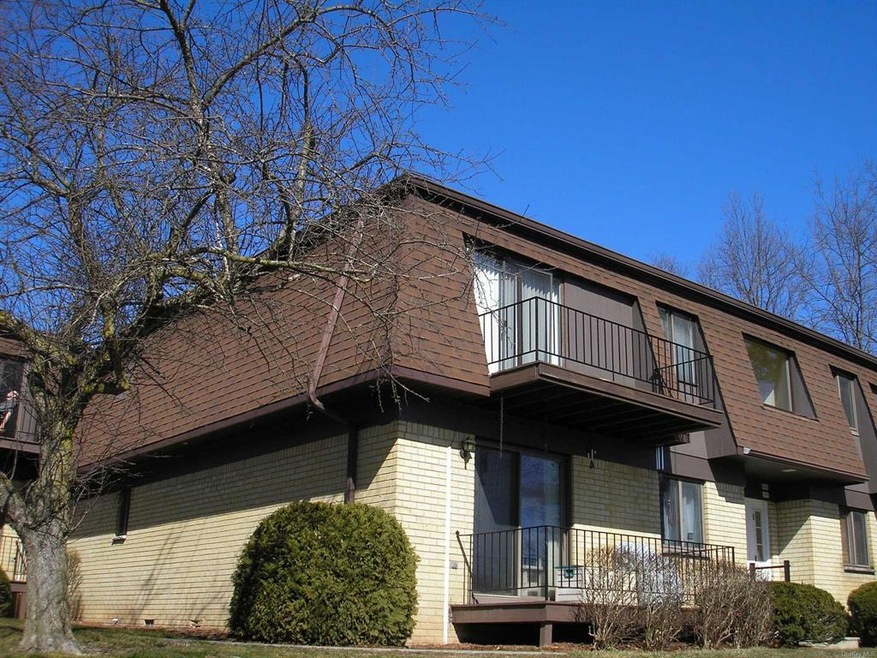
Well kept 2 bdrm upper end unit. Half bath in mstrbdrm. Extra storage room. Distant view from LR balcony. Very sunlit south facing home. Stainless steel appliances. Hoa includes heat,water,garbage,etc. Plenty of extra parking spaces. Laundry and storage bins in lower level of bldg. Adams Fairacre Farms market next door.,ROOF:Asphalt Shingles,AboveGrade:1270,InteriorFeatures:Sliding Glass Doors,Level 2 Desc:LR,DR,KIT,STORAGE ROOM,MSTRBDRM WITH HALF BATH,BATH,BDRM,Cooling:Ceiling Fan
Last Agent to Sell the Property
Gary Aman
ARC REAL ESTATE ADVISORS LLC N License #10301202105 Listed on: 03/19/2021
We collect this data history from publicly available records. To have your information removed, we recommend requesting removal directly through your county’s website.
We collect this data history from publicly available records. To have your information removed, we recommend requesting removal directly through your county’s website.
| Date | Buyer | Sale Price | Title Company |
|---|---|---|---|
| $134,000 | Misc Company | ||
| $94,000 | -- | ||
| $59,000 | -- |
We collect this data history from publicly available records. To have your information removed, we recommend requesting removal directly through your county’s website.
| Date | Status | Borrower | Loan Amount |
|---|---|---|---|
| Previous Owner | $64,999 | ||
| Closed | $69,000 |
We collect this data history from publicly available records. To have your information removed, we recommend requesting removal directly through your county’s website.
| Date | Event | Price | List to Sale | Price per Sq Ft | Prior Sale |
|---|---|---|---|---|---|
| 06/23/2021 06/23/21 | Sold | $143,000 | -3.1% | $113 / Sq Ft | |
| 05/24/2021 05/24/21 | Pending | -- | -- | -- | |
| 03/19/2021 03/19/21 | For Sale | $147,500 | +40.5% | $116 / Sq Ft | |
| 12/07/2018 12/07/18 | Sold | $105,000 | +5.0% | $83 / Sq Ft | View Prior Sale |
| 11/01/2018 11/01/18 | Pending | -- | -- | -- | |
| 10/12/2018 10/12/18 | For Sale | $100,000 | -- | $79 / Sq Ft |
We collect this data history from publicly available records. To have your information removed, we recommend requesting removal directly through your county’s website.
| Year | Tax Paid | Tax Assessment Tax Assessment Total Assessment is a certain percentage of the fair market value that is determined by local assessors to be the total taxable value of land and additions on the property. | Land | Improvement |
|---|---|---|---|---|
| 2025 | $3,310 | $75,000 | $17,800 | $57,200 |
| 2024 | $3,310 | $75,000 | $17,800 | $57,200 |
| 2023 | $3,232 | $75,000 | $17,800 | $57,200 |
| 2022 | $3,265 | $68,500 | $16,000 | $52,500 |
| 2021 | $3,392 | $65,000 | $16,000 | $49,000 |
| 2020 | $3,476 | $65,000 | $16,000 | $49,000 |
| 2019 | $3,461 | $65,000 | $16,000 | $49,000 |
| 2018 | $2,387 | $65,000 | $16,000 | $49,000 |
| 2017 | $2,257 | $62,500 | $16,000 | $46,500 |
| 2016 | $2,180 | $62,500 | $16,000 | $46,500 |
| 2015 | -- | $62,500 | $16,000 | $46,500 |
| 2014 | -- | $62,500 | $16,000 | $46,500 |
G
Seller's Agent in 2021
Gary Aman
ARC REAL ESTATE ADVISORS LLC N

Buyer's Agent in 2021
Anesha Nesbitt
eXp Realty
(845) 825-2341
86 Total Sales
Seller's Agent in 2018
Carol Mahoney
Real Broker NY LLC
(914) 768-1400
170 Total Sales
Source: OneKey® MLS
MLS Number: KEYM398969
APN: 134689 6262-18-404076-0000
Disclaimer: Certain information contained herein is derived from information provided by parties other than Homes.com. All information provided is deemed reliable, but is not guaranteed to be accurate and should be independently verified.
The data relating to real estate for sale or lease on this web site comes in part from OneKey® MLS. Real estate listings held by brokerage firms other than Ten-X are marked with the OneKey® MLS logo or an abbreviated logo and detailed information about them includes the name of the listing broker.
Based on information submitted to the MLS GRID. All data is obtained from various sources and may not have been verified by broker or MLS GRID. Supplied Open House Information is subject to change without notice. All information should be independently reviewed and verified for accuracy. Properties may or may not be listed by the office/agent presenting the information. Some IDX listings have been excluded from this website. IDX information is provided exclusively for personal, non-commercial use, and may not be used for any purpose other than to identify prospective properties consumers may be interested in purchasing.
Information is deemed reliable but not guaranteed.
Copyright 2026 OneKey® MLS. All rights reserved.
Based on information submitted to the MLS GRID
Listings courtesy of OneKey® MLS as distributed by MLS GRID
Ask me questions while you tour the home.