
Katrina de los Reyes
Berkshire Hathaway HomeServices Chicago
(630) 580-0919
282 Total Sales
1 in Mount Prospect
$620,000 Price

Estimated Value: $585,000 - $668,000
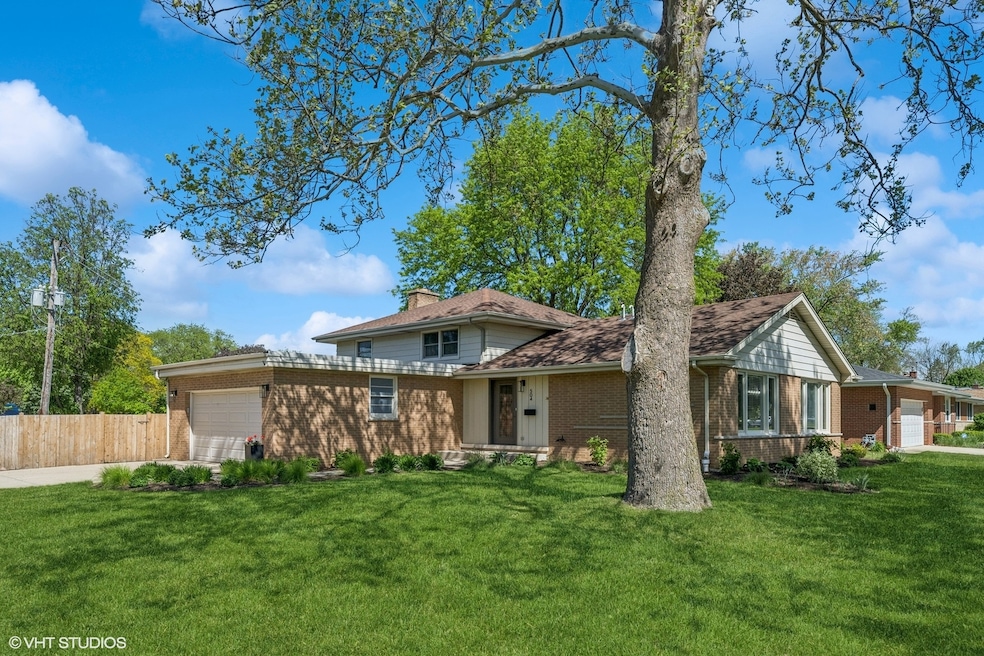
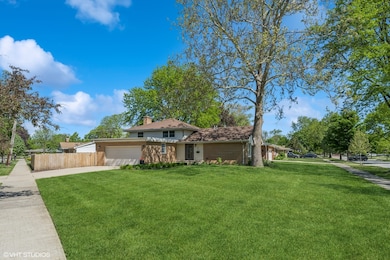
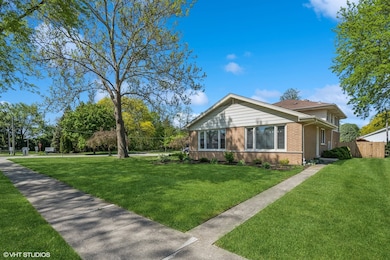
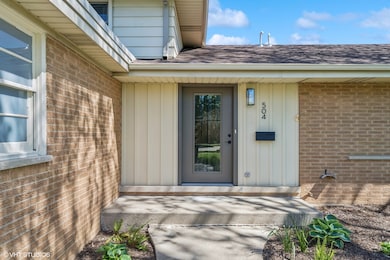
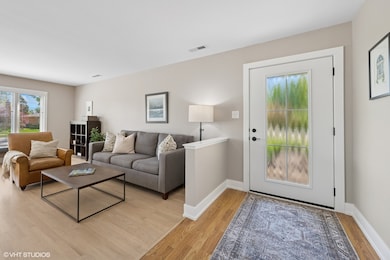
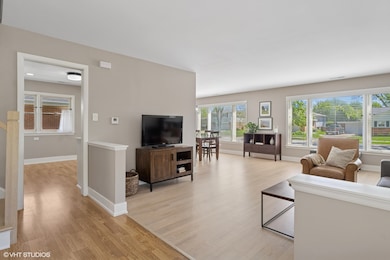
Beautifully updated jumbo split level on a huge corner lot in a great location across from Sunrise Park! The Main Level features a large foyer leading to the spacious living room & dining room with tons of natural light and newly refinished hardwood floors and new white millwork & doors throughout, all new exterior doors including a custom extra-wide translucent glass front door + an updated kitchen with crisp white cabinets, new quartz countertops & backsplash & Stainless Steel appliances. The Lower Level boasts a huge family room with radiant floor heat, corner gas fireplace, access to the deep attached 2-car garage and walk-out the sliding glass doors to a large patio & the park-like fenced-in yard and outdoor fireplace (perfect for entertaining!). Great closet space, updated half bath, laundry and large storage room. The Second Level features newly refinished hardwood floors, new doors & hardware a with a primary bedroom en-suite, two more bedrooms, a huge updated full hall bath with double vanity, quartz countertops and lots of storage space. New GFA/Central-A/C system! This home sits on a stately corner lot with over a 1/4 acre of professionally landscaped & fully fenced-in rear yard, outdoor shed. Excellent location within walking distance to several parks awesome schools as well walking distance to all the shopping, restaurants, Metra station and all that downtown Mount Prospect has to offer!
We collect this data history from publicly available records. To have your information removed, we recommend requesting removal directly through your county’s website.
Katrina de los Reyes
Berkshire Hathaway HomeServices Chicago
(630) 580-0919
282 Total Sales
1 in Mount Prospect
$620,000 Price
Elizabeth Goodchild
Realty of America
(224) 479-1826
474 Total Sales
1 in Mount Prospect
$175,000 Price
Caroline Starr
@properties Christie's International Real Estate
(224) 801-3051
362 Total Sales
2 in Mount Prospect
$395K - $652K Price Range
Bridget Fritz
@properties Christie's International Real Estate
(224) 300-7325
73 Total Sales
1 in Mount Prospect
$445,000 Price
Johnson Maliekkal
Realta Real Estate
(833) 554-1189
101 Total Sales
2 in Mount Prospect
$420K - $482K Price Range
Marla Schneider
Coldwell Banker Realty
(224) 258-0591
253 Total Sales
1 in Mount Prospect
$615,000 Price
We collect this data history from publicly available records. To have your information removed, we recommend requesting removal directly through your county’s website.
| Date | Buyer | Sale Price | Title Company |
|---|---|---|---|
| $620,000 | None Listed On Document | ||
| Knight Jodie Lynn | $425,000 | None Listed On Document | |
| Rossi Margaret M | -- | Transcontinental Title Co | |
| Jenks Raymond L | -- | -- |
We collect this data history from publicly available records. To have your information removed, we recommend requesting removal directly through your county’s website.
| Date | Status | Borrower | Loan Amount |
|---|---|---|---|
| Previous Owner | $496,000 | ||
| Previous Owner | Knight Jodie Lynn | $275,000 | |
| Closed | Rossi Margaret M | $323,535 |
We collect this data history from publicly available records. To have your information removed, we recommend requesting removal directly through your county’s website.
| Date | Event | Price | List to Sale | Price per Sq Ft | Prior Sale |
|---|---|---|---|---|---|
| 07/10/2025 07/10/25 | Sold | $620,000 | -4.6% | $281 / Sq Ft | |
| 06/12/2025 06/12/25 | Pending | -- | -- | -- | |
| 05/28/2025 05/28/25 | For Sale | $650,000 | +52.9% | $294 / Sq Ft | |
| 08/18/2022 08/18/22 | Sold | $425,000 | 0.0% | $192 / Sq Ft | View Prior Sale |
| 07/11/2022 07/11/22 | Pending | -- | -- | -- | |
| 07/11/2022 07/11/22 | Price Changed | $425,000 | -5.5% | $192 / Sq Ft | |
| 06/23/2022 06/23/22 | For Sale | $449,900 | -- | $204 / Sq Ft |
We collect this data history from publicly available records. To have your information removed, we recommend requesting removal directly through your county’s website.
| Year | Tax Paid | Tax Assessment Tax Assessment Total Assessment is a certain percentage of the fair market value that is determined by local assessors to be the total taxable value of land and additions on the property. | Land | Improvement |
|---|---|---|---|---|
| 2025 | $9,573 | $47,000 | $13,597 | $33,403 |
| 2024 | $9,573 | $34,935 | $11,331 | $23,604 |
| 2023 | $10,333 | $42,000 | $11,331 | $30,669 |
| 2022 | $10,333 | $42,000 | $11,331 | $30,669 |
| 2021 | $7,831 | $28,463 | $7,365 | $21,098 |
| 2020 | $7,738 | $28,463 | $7,365 | $21,098 |
| 2019 | $7,733 | $31,626 | $7,365 | $24,261 |
| 2018 | $8,335 | $30,680 | $6,232 | $24,448 |
| 2017 | $8,996 | $32,703 | $6,232 | $26,471 |
| 2016 | $8,024 | $32,703 | $6,232 | $26,471 |
| 2015 | $8,722 | $32,630 | $5,098 | $27,532 |
| 2014 | $8,590 | $32,630 | $5,098 | $27,532 |
| 2013 | $8,565 | $32,630 | $5,098 | $27,532 |
Seller's Agent in 2025
Derek DiSera
Compass
(773) 255-1550
87 Total Sales
Buyer's Agent in 2025
Carol August
@ Properties
(847) 226-6182
65 Total Sales
Seller's Agent in 2022
Mary O'Malley
@ Properties
(847) 804-2644
115 Total Sales
Source: Midwest Real Estate Data (MRED)
MLS Number: 12372339
APN: 08-12-418-030-0000
Disclaimer: Certain information contained herein is derived from information provided by parties other than Homes.com. All information provided is deemed reliable, but is not guaranteed to be accurate and should be independently verified.
All data is obtained from various sources and may not have been verified by broker or MLS GRID. Supplied Open House Information is subject to change without notice. All information should be independently reviewed and verified for accuracy. Properties may or may not be listed by the office/agent presenting the information. Some IDX listings have been excluded from this website.
Listings courtesy of Midwest Real Estate Data (MRED) as distributed by MLS GRID.
Based on information submitted to the MLS GRID
Ask me questions while you tour the home.