NOT LISTED FOR SALE

504 E Telegraph St Washington, UT 84780

Washington Area

Estimated Value: $287,446

3 Beds
2 Baths
1,610 Sq Ft
$179/Sq Ft Est. Value

Sale Details

Date Sold: February 18, 2025

Current estimated payment $2,002 / mo

148 Days on Market

Highlights

  • RV Access or Parking
  • 2 Car Attached Garage
  • Central Air
  • Ranch Style House
  • Landscaped
  • Storm Doors

About This Home

As of February 2025

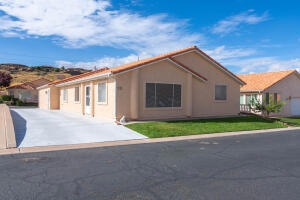
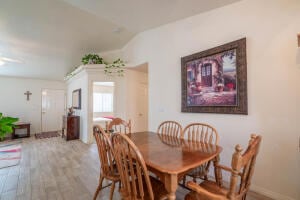
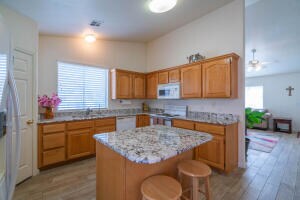
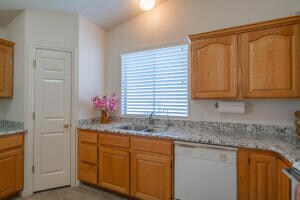
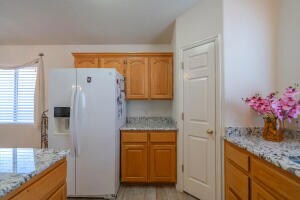
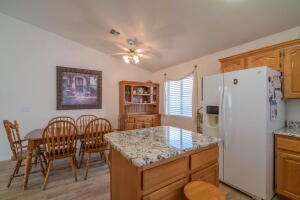
PRICED AT ONLY 214.29 Sqft!!!Beautifull Home, One of the largest in the community with RV Parking with Garage Parking, LOW TAXES, Quiet 55+ Community in Great Location just minutes from Freeway and Shopping. Open Floor Plan with you Own Shop, Spacious Kitchen with Granite Counter Tops, NEW Heating and A/C Unit, NEW Water Heater and Exterior Paint. Beautiful Tile with Wood texture flooring. Spacious Parking on property drive through from front to back or large enough for RV Parking. Very Clean, one level, ready to enjoy Southern Utah Living

Last Agent to Sell the Property

Splendor Sargent

RED ROCK REAL ESTATE LLC License #11146043-SA00 Listed on: 08/23/2024

RED ROCK REAL ESTATE LLC

Last Buyer's Agent

Heather Lewis

RED ROCK REAL ESTATE LLC License #5941813-AB00

RED ROCK REAL ESTATE LLC
Create a Home Valuation Report for This Property
The Home Valuation Report is an in-depth analysis detailing your home's value as well as a comparison with similar homes in the area

Home Details

Home Type

  • Single Family

Est. Annual Taxes

  • $1,296

Year Built

  • Built in 1994

Lot Details

  • 3,049 Sq Ft Lot
  • Landscaped
  • Sprinkler System

HOA Fees

  • $135 Monthly HOA Fees

Parking

  • 2 Car Attached Garage
  • Garage Door Opener
  • RV Access or Parking

Home Design

  • Ranch Style House
  • Concrete Roof
  • Stucco

Interior Spaces

  • 1,610 Sq Ft Home
  • Window Treatments
  • Storm Doors

Kitchen

  • Microwave
  • Dishwasher
  • Disposal

Bedrooms and Bathrooms

  • 3 Bedrooms
  • 2 Full Bathrooms

Schools

  • Washington Elementary School
  • Pine View Middle School
  • Pine View High School

Utilities

  • Central Air
  • Heating System Uses Gas

Community Details

  • Association fees include cable/satellite TV, clubhouse, lawn care
  • Horizons West Subdivision

Listing and Financial Details

  • Assessor Parcel Number W-HOW-2-73

Home Details

Home Type

Single Family

Est. Annual Taxes

$1,296

Year Built

Built in 1994

Lot Details

3,049 Sq Ft Lot

HOA Fees

$135 per month

Parking

2

Listing Details

  • Directions: See Map
  • Prop. Type: Residential
  • Year Built: 1994
  • Reso Property Sub Type: Single Family Residence
  • ResoLotFeatures: Landscaped, Sprinkler - Auto
  • Road Surface Type: Paved
  • Reso Association Fee Includes: Cable/Satellite TV, Clubhouse, Lawn Care
  • Subdivision Name: Horizons West
  • Above Grade Finished Sq Ft: 1610.0
  • Architectural Style: Ranch
  • Fireplace: No
  • Garage Yn: Yes
  • New Construction: No
  • ResoWindowFeatures: Window Coverings
  • Master Plan Zoning: Residential
  • General Property Info Garage Type2: Attached
  • Utilities Culinary City: Yes
  • Utilities Natural Gas: Yes
  • Utilities Sewer2: Yes
  • Air Conditioning Central Air: Yes
  • Appliances Disposal: Yes
  • Appliances Microwave: Yes
  • Landscaping Sprinkler - Auto: Yes
  • Inside Inclusions Garage Door Opener: Yes
  • Landscaping Landscaped - Full: Yes
  • Appliances Refrigerators: Yes
  • Inside Inclusions Window Coverings: Yes
  • Outside Inclusions RV Parking: Yes
  • Roof Concrete Tile: Yes
  • Energy Conservation Storm Doors: Yes
  • Architectural Style:Ranch: Yes
  • Special Features: None
  • Property Sub Type: Detached

Interior Features

  • Appliances: Dishwasher, Disposal, Microwave, Refrigerator
  • Has Basement: No Basement
  • Basement YN: No
  • Full Bathrooms: 2
  • Total Bedrooms: 3
  • Door Features: Storm Doors
  • Appliances Dishwasher: Yes
  • Basement:No Basement: Yes

Exterior Features

  • Property Condition: Existing
  • Acres: 0.07
  • Construction Type: Stucco
  • Construction:Stucco: Yes

Garage/Parking

  • Attached Garage: No
  • Garage Spaces: 2.0
  • Parking Features: Garage Door Opener, RV Access/Parking

Utilities

  • Heating: Natural Gas
  • Utilities: Electricity Connected, Natural Gas Connected, Sewer Connected, Culinary, City
  • Cooling: Central Air
  • Cooling Y N: Yes
  • HeatingYN: Yes
  • Utilities Electricity: Yes
  • Heating:Gas2: Yes

Condo/Co-op/Association

  • Association Fee: 135.0
  • Association Fee Frequency: Monthly
  • Association: Yes

Schools

  • Ninth Grade High School: Pine View
  • Middle Or Junior School: Pine View

Lot Info

  • Parcel #: W-HOW-2-73
  • Lot Size Sq Ft: 3049.2
  • ResoLotSizeUnits: Acres

Tax Info

  • Tax Annual Amount: 1296.19

MLS Schools

  • Elementary School: Washington

Property History

We collect this data history from publicly available records. To have your information removed, we recommend requesting removal directly through your county’s website.

Date Event Price List to Sale Price per Sq Ft
02/18/2025 02/18/25 Sold -- -- --
01/18/2025 01/18/25 Pending -- -- --
10/25/2024 10/25/24 Price Changed $345,000 -4.2% $214 / Sq Ft
08/23/2024 08/23/24 For Sale $360,000 -- $224 / Sq Ft
Source: Iron County Board of REALTORS®

Agents Affiliated with this Home

  • Section Image
  • Section Image
See All Agents

Map

Source: Iron County Board of REALTORS®

MLS Number: 108133

APN: 0473887

Your Personal Tour Guide

Ask me questions while you tour the home.