
Caroline Woods
Epique Realty Arkansas
(479) 431-2168
52 Total Sales
2 in Muldrow
$130K - $490K Price Range
Estimated Value: $218,096
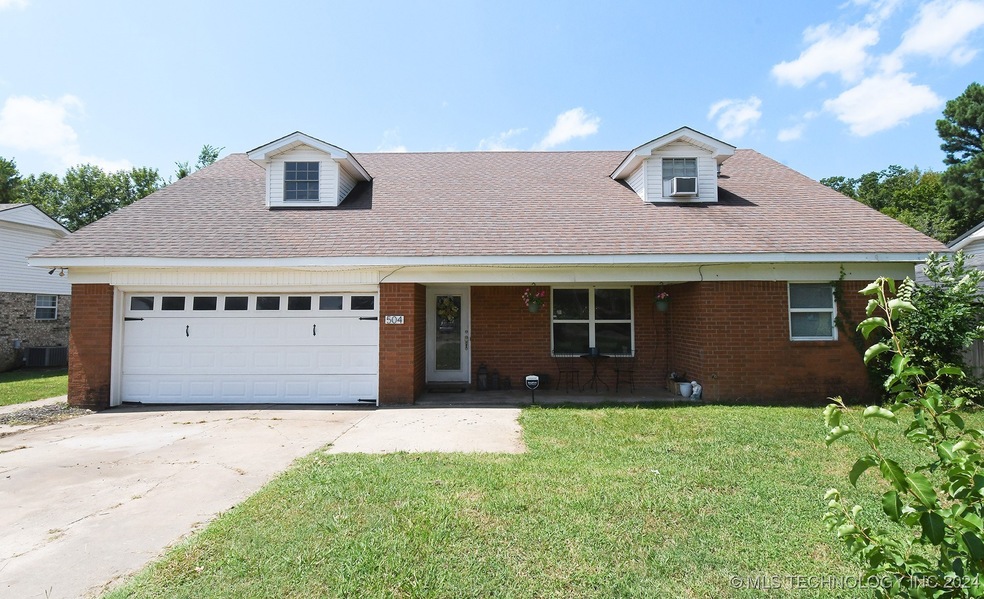
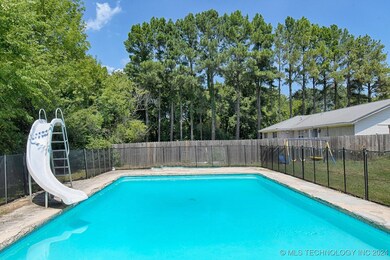
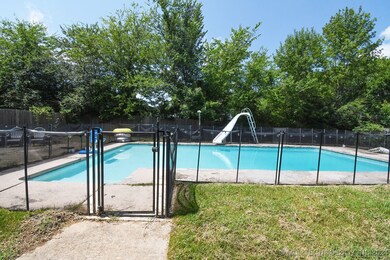
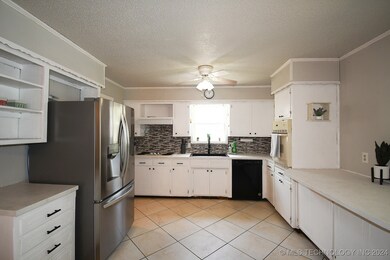
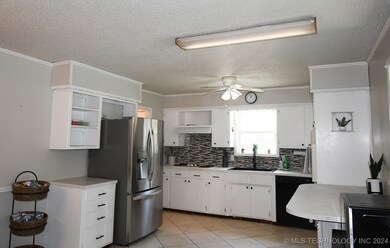
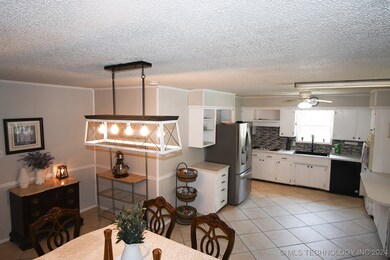
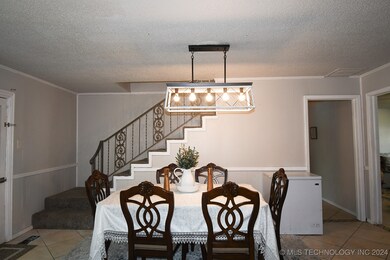
Spacious 4 bed, 3 bath home with a gorgeous 35,000 gallon inground diving pool with a water slide in a nice subdivision in Muldrow! The seller's have invested over $5,000 into paint and security fencing with a key for around the pool. The kitchen cabinets have been freshly painted, the sink, dishwasher, range hood and garage door opener are only a year old and the deluxe refrigerator only 2 years old. 2 of the bathroom sinks are new. There is tons of storage throughout the house plus additional storage space available in the attached 2 car garage area and in the attic space. The bonus room can be used as storage, an office, playroom or hobby room. Outdoors in addition to the pool you will find a covered patio, an above ground garden and a storage building. Don't miss out on this great find. Motivated sellers! Schedule your private showing today!
Last Agent to Sell the Property
C21/First Choice Realty License #201417 Listed on: 08/16/2024
We collect this data history from publicly available records. To have your information removed, we recommend requesting removal directly through your county’s website.
Caroline Woods
Epique Realty Arkansas
(479) 431-2168
52 Total Sales
2 in Muldrow
$130K - $490K Price Range
Tracy Cravey
McGraw, REALTORS
(479) 888-2494
78 Total Sales
3 in Muldrow
$45K - $295K Price Range
Mike and Mika Realty Group
Keller Williams Platinum Realty
(479) 255-2695
128 Total Sales
1 in Muldrow
$210,000 Price
Kristin Peerson
O'Neal Real Estate
(918) 228-6980
33 Total Sales
1 in Muldrow
$295,000 Price
Renee Tedford
Sagely & Edwards Realtors
(479) 755-8691
95 Total Sales
2 in Muldrow
$223K - $520K Price Range
Aaron Bettencourt
Keller Williams Platinum Realty
(479) 974-8487
76 Total Sales
1 in Muldrow
$267,720 Price
We collect this data history from publicly available records. To have your information removed, we recommend requesting removal directly through your county’s website.
| Date | Buyer | Sale Price | Title Company |
|---|---|---|---|
| $205,000 | Valley Land Title | ||
| Hutcherson Ashley | $107,500 | New Title Company Name | |
| Hutcherson Ashley | $107,500 | New Title Company Name | |
| Brown John C | $85,000 | Solidifi Title & Closing | |
| Newrez Llc | -- | Solidifi Title & Closing | |
| 1900 Capital Trust Ii | -- | Solidifi Title & Closing | |
| Kremers Leo E | -- | None Available | |
| Kremers Leo E | -- | -- |
We collect this data history from publicly available records. To have your information removed, we recommend requesting removal directly through your county’s website.
| Date | Status | Borrower | Loan Amount |
|---|---|---|---|
| Open | $212,929 | ||
| Previous Owner | Brown John C | $68,000 | |
| Previous Owner | Kremers Leo E | $113,900 |
We collect this data history from publicly available records. To have your information removed, we recommend requesting removal directly through your county’s website.
| Date | Event | Price | List to Sale | Price per Sq Ft | Prior Sale |
|---|---|---|---|---|---|
| 10/25/2024 10/25/24 | Sold | $205,000 | -8.5% | $111 / Sq Ft | |
| 10/07/2024 10/07/24 | Pending | -- | -- | -- | |
| 08/30/2024 08/30/24 | Price Changed | $224,000 | -6.3% | $121 / Sq Ft | |
| 08/16/2024 08/16/24 | For Sale | $239,000 | +181.2% | $129 / Sq Ft | |
| 08/14/2019 08/14/19 | Sold | $85,000 | -26.1% | $46 / Sq Ft | View Prior Sale |
| 07/15/2019 07/15/19 | Pending | -- | -- | -- | |
| 04/24/2019 04/24/19 | For Sale | $115,000 | -- | $62 / Sq Ft |
We collect this data history from publicly available records. To have your information removed, we recommend requesting removal directly through your county’s website.
| Year | Tax Paid | Tax Assessment Tax Assessment Total Assessment is a certain percentage of the fair market value that is determined by local assessors to be the total taxable value of land and additions on the property. | Land | Improvement |
|---|---|---|---|---|
| 2025 | $1,602 | $22,550 | $4,251 | $18,299 |
| 2024 | $1,602 | $11,733 | $1,529 | $10,204 |
| 2023 | $834 | $11,825 | $1,529 | $10,296 |
| 2022 | $697 | $9,812 | $1,529 | $8,283 |
| 2021 | $664 | $9,345 | $1,529 | $7,816 |
| 2020 | $664 | $9,345 | $1,529 | $7,816 |
| 2019 | $604 | $8,503 | $1,529 | $6,974 |
| 2018 | $604 | $8,503 | $1,529 | $6,974 |
| 2017 | $603 | $8,481 | $1,529 | $6,952 |
| 2016 | $614 | $8,635 | $1,529 | $7,106 |
| 2015 | $593 | $8,349 | $1,089 | $7,260 |
| 2014 | $593 | $8,349 | $1,089 | $7,260 |
Seller's Agent in 2024
Marilyn Eckstein
C21/First Choice Realty
(319) 329-9500
48 Total Sales
Buyer's Agent in 2024
Sharon Ford
C21/First Choice Realty
(918) 489-5014
111 Total Sales
Seller's Agent in 2019
Marlena Keith
Keith Real Estate Services
(479) 650-4632
60 Total Sales
Buyer's Agent in 2019
Ashley Rogers
Marsha Rogers Realty, Inc.
(479) 651-7891
49 Total Sales
Source: MLS Technology
MLS Number: 2429261
APN: 0415-00-000-008-0-000-00
Disclaimer: Certain information contained herein is derived from information provided by parties other than Homes.com. All information provided is deemed reliable, but is not guaranteed to be accurate and should be independently verified.
IDX information is provided exclusively for personal, non-commercial use, and may not be used for any purpose other than to identify prospective properties consumers may be interested in purchasing.
Information is deemed reliable but not guaranteed.
Ask me questions while you tour the home.