
Bret Rogers
Keller Williams
(205) 236-9756
237 Total Sales
2 in Roebuck Springs
$260K - $270K Price Range
Estimated Value: $261,514
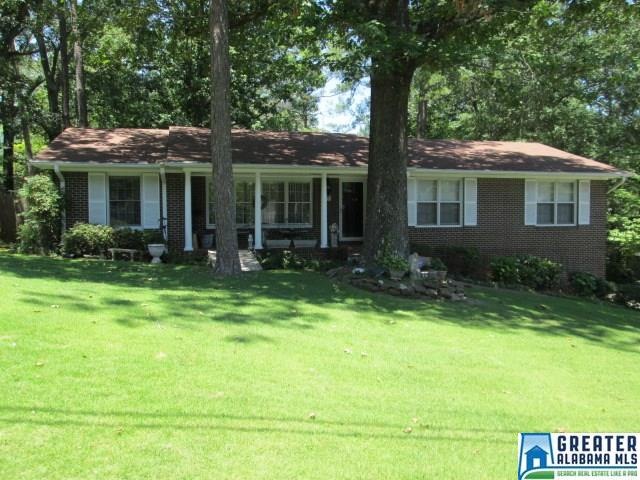

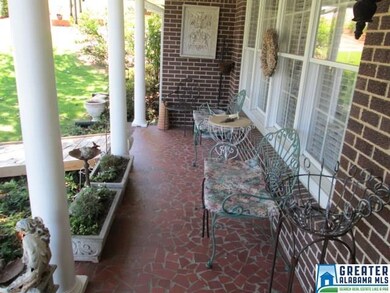
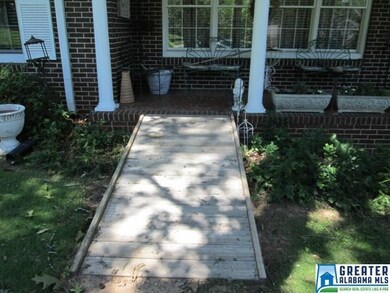
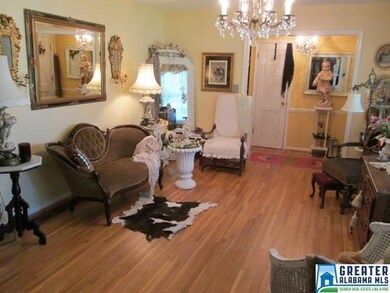
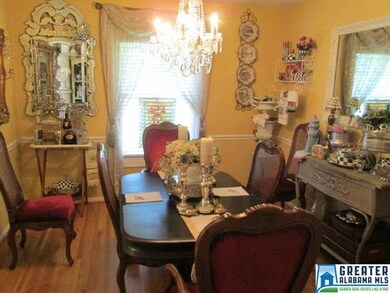

Beautiful 4 side brick home located in the desirable and quiet neighborhood of Shadywood. Elegant Living Room and Separate Dining Room, nice sized Kitchen with Updated Tile Countertops and Backsplash. Large Den/Family Room with Built In Bookcases. 3 Large Bedrooms and 2 Full Baths all located on the Main Level with Beautiful Hardwood Floors (no carpet). Very relaxing Front Porch large enough to accommodate Outdoor Furniture and has a Handicapped Ramp already Built. Off the Den is an Elegant Sunroom Enclosed with New Pella Windows and is also Heated and Cooled. Outside Patio is attached for Entertaining and BBQ. Very Large Privacy Fenced Backyard for the Kids and Pets to play. Downstairs is a Full Daylight Basement that includes an Office or Exercise Room and Double Car Garage for Inside Parking. This home has had many Updates including Floors, Pella Windows, and Fresh Paint. Convenient to Interstate, Shopping and Restaurants. Make Your Appointment Today! Will Sell Fast!!!
Last Buyer's Agent
David Gaut
RealtySouth-I459 Southwest License #000042940
We collect this data history from publicly available records. To have your information removed, we recommend requesting removal directly through your county’s website.
Bret Rogers
Keller Williams
(205) 236-9756
237 Total Sales
2 in Roebuck Springs
$260K - $270K Price Range
Ginger Busby
LAH Sotheby's International Realty Homewood
(659) 207-3782
88 Total Sales
1 in Roebuck Springs
$186,900 Price
Dawn Williams
Re/Max Hometown Properties
(659) 204-5720
80 Total Sales
1 in Roebuck Springs
$160,000 Price
Jerica Miles Mabry
1620 Homes LLC
(205) 784-2521
10 Total Sales
1 in Roebuck Springs
$195,000 Price
Josh Vernon
Keller Williams Realty Vestavia
(659) 204-4982
552 Total Sales
1 in Roebuck Springs
$232,500 Price
Sara Beauchamp
Keller Williams Realty Vestavia
(659) 204-7220
57 Total Sales
1 in Roebuck Springs
$296,000 Price
We collect this data history from publicly available records. To have your information removed, we recommend requesting removal directly through your county’s website.
| Date | Buyer | Sale Price | Title Company |
|---|---|---|---|
| $339,900 | None Listed On Document | ||
| $145,500 | -- | ||
| -- | None Available | ||
| $125,000 | None Available |
We collect this data history from publicly available records. To have your information removed, we recommend requesting removal directly through your county’s website.
| Date | Status | Borrower | Loan Amount |
|---|---|---|---|
| Previous Owner | $116,400 | ||
| Previous Owner | $75,549 | ||
| Previous Owner | $28,000 | ||
| Previous Owner | $5,000 | ||
| Previous Owner | $70,000 |
We collect this data history from publicly available records. To have your information removed, we recommend requesting removal directly through your county’s website.
| Date | Event | Price | List to Sale | Price per Sq Ft |
|---|---|---|---|---|
| 08/30/2017 08/30/17 | Sold | $145,500 | -2.9% | $76 / Sq Ft |
| 06/30/2017 06/30/17 | For Sale | $149,900 | -- | $78 / Sq Ft |
We collect this data history from publicly available records. To have your information removed, we recommend requesting removal directly through your county’s website.
| Year | Tax Paid | Tax Assessment Tax Assessment Total Assessment is a certain percentage of the fair market value that is determined by local assessors to be the total taxable value of land and additions on the property. | Land | Improvement |
|---|---|---|---|---|
| 2025 | $1,381 | $20,040 | ||
| 2024 | $1,381 | $20,040 | ||
| 2022 | $1,097 | $16,120 | $1,950 | $14,170 |
| 2021 | $1,072 | $15,770 | $1,950 | $13,820 |
| 2020 | $953 | $14,130 | $1,950 | $12,180 |
| 2019 | $919 | $13,660 | $0 | $0 |
| 2018 | $990 | $14,640 | $0 | $0 |
| 2017 | $0 | $12,400 | $0 | $0 |
| 2016 | $0 | $12,400 | $0 | $0 |
| 2015 | -- | $12,400 | $0 | $0 |
| 2014 | $849 | $11,800 | $0 | $0 |
| 2013 | $849 | $11,800 | $0 | $0 |
Seller's Agent in 2017
Paul Fowler
Keller Williams
(205) 913-1740
1 in this area
19 Total Sales
D
Buyer's Agent in 2017
David Gaut
RealtySouth
Source: Greater Alabama MLS
MLS Number: 788427
APN: 24-00-07-2-003-002.000
Disclaimer: Certain information contained herein is derived from information provided by parties other than Homes.com. All information provided is deemed reliable, but is not guaranteed to be accurate and should be independently verified.
IDX information is provided exclusively for personal, non-commercial use, and may not be used for any purpose other than to identify prospective properties consumers may be interested in purchasing. Information is deemed reliable but not guaranteed.
Ask me questions while you tour the home.