RENTED JAN 17, 2026

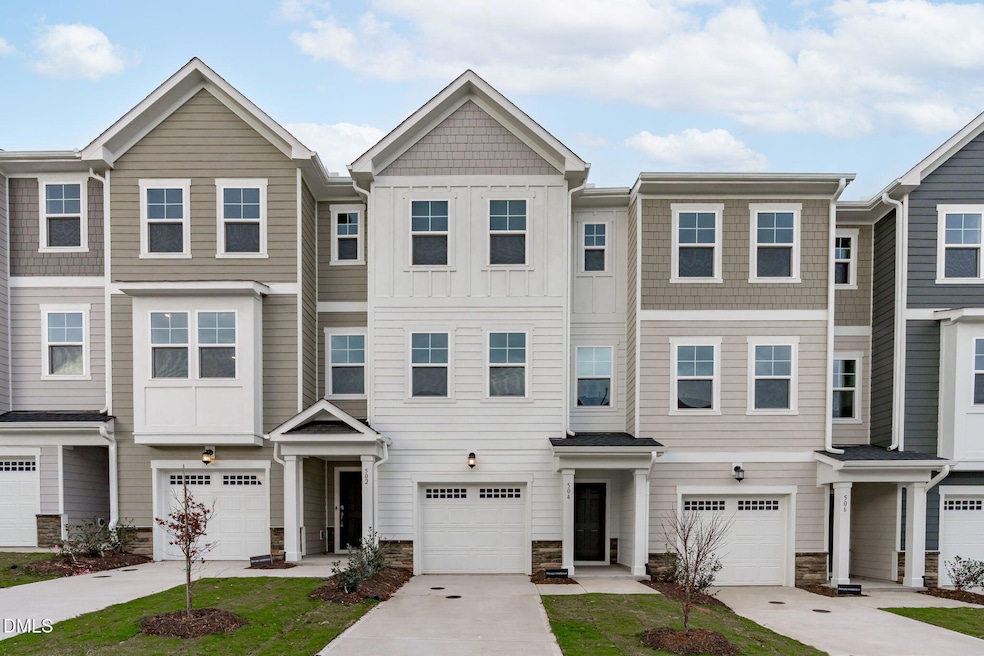
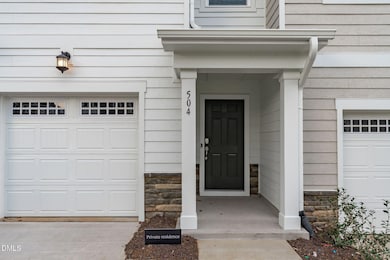
504 Light Oak Way Apex, NC 27539

Estimated Value: $257,000

3 Beds
3.5 Baths
1,869 Sq Ft
$138/Sq Ft Est. Value

Sale Details

Date Sold: August 22, 2025

Last sale price $400,885 $214 Per Sq Ft

Est. 36% decrease in value since last sale

Current estimated payment $1,637 / mo

Highlights

  • Fitness Center
  • New Construction
  • Clubhouse
  • Lufkin Road Middle School Rated A
  • View of Trees or Woods
  • Deck

About This Home

As of January 2026

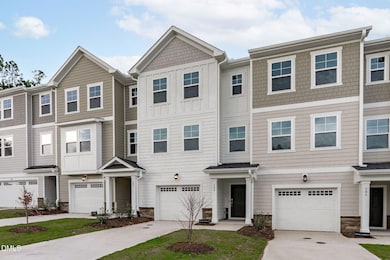
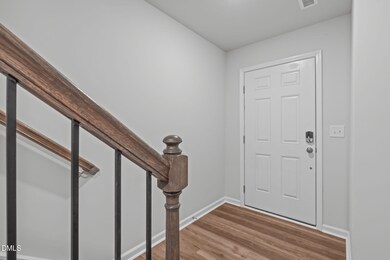
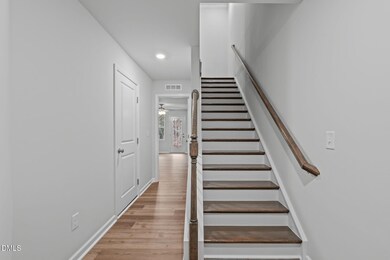
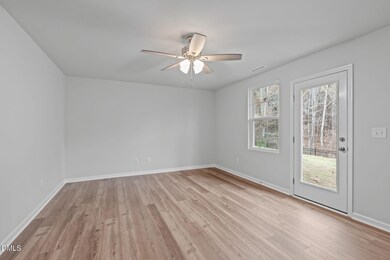
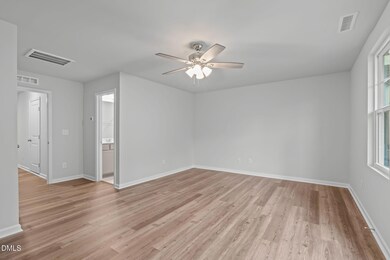
Brand NEW, elegant three-story townhome situated in a prime location with a wooded view for enhanced privacy. The main floor features a bedroom and full bath, ideal for use as a home office or guest suite. On the second floor, you will find an open kitchen equipped with stainless steel appliances, quartz countertops, a gas stove, and access to a private balcony. The third floor offers a spacious primary suite and an additional bedroom, each with its own en-suite bath and large walk-in closet. The garage is outfitted with a 240V EV charging outlet. Washer and dryer, along with Giga Fiber Internet by FisionX, are included. Residents can enjoy outstanding community amenities, including a fitness center, clubhouse, pool, greenway trails, playground, and sport courts. Conveniently located minutes from parks, shopping, and restaurants, with easy access to RTP, RDU Airport, US-1, and I-540. Served by excellent schools. Pets are not permitted.

Last Agent to Rent the Property

Nina Golden

Nina Golden Realty Group LLC License #270967 Listed on: 11/29/2025

Last Renter's Agent

Nina Golden

Nina Golden Realty Group LLC License #270967 Listed on: 11/29/2025

Townhouse Details

Home Type

  • Townhome

Year Built

  • Built in 2025 | New Construction

Lot Details

  • 1,742 Sq Ft Lot
  • Two or More Common Walls
  • Wrought Iron Fence
  • Back Yard Fenced

Parking

  • 1 Car Attached Garage
  • Front Facing Garage
  • Garage Door Opener
  • Private Driveway
  • 2 Open Parking Spaces

Home Design

  • Entry on the 1st floor

Interior Spaces

  • 1,869 Sq Ft Home
  • 3-Story Property
  • Entrance Foyer
  • Family Room
  • Combination Kitchen and Dining Room
  • Den
  • Views of Woods

Kitchen

  • Electric Oven
  • Gas Range
  • Microwave
  • Ice Maker
  • Dishwasher
  • Kitchen Island
  • Quartz Countertops
  • Disposal

Flooring

  • Wood
  • Carpet
  • Tile

Bedrooms and Bathrooms

  • 3 Bedrooms
  • Main Floor Bedroom
  • Primary bedroom located on third floor
  • Walk-In Closet
  • Walk-in Shower

Laundry

  • Laundry Room
  • Laundry on upper level
  • Washer and Dryer

Outdoor Features

  • Balcony
  • Deck
  • Patio

Schools

  • Woods Creek Elementary School
  • Lufkin Road Middle School
  • Felton Grove High School

Utilities

  • Zoned Heating and Cooling
  • Cable TV Available

Listing and Financial Details

  • Security Deposit $2,200
  • Property Available on 11/28/25
  • Tenant pays for cable TV, electricity, gas, insurance, security, telephone, trash collection, water
  • The owner pays for association fees
  • 12 Month Lease Term
  • Assessor Parcel Number 073004649858000 0516452

Community Details

Recreation

  • Fitness Center
  • Community Pool

Pet Policy

  • No Pets Allowed

Additional Features

  • Carolina Springs Subdivision
  • Clubhouse

Townhouse Details

Home Type

Townhome

Year Built

Built in 2025 | New Construction

Lot Details

1,742 Sq Ft Lot

Parking

1

Rental Info

  • Tenant Pays: Cable TV, Electricity, Gas, Insurance, Security, Telephone, Trash Collection, Water
  • Lease Term: 12 Months
  • Owner Pays: Association Fees
  • Available Date: 2025-11-28

Listing Details

  • Year Built: 2025
  • Prop. Type: Residential Lease
  • Subdivision Name: Carolina Springs
  • Above Grade Finished Sq Ft: 1869.0
  • Entry Level: 1
  • Unit Levels: Three Or More
  • New Construction: Yes
  • General Property Information Basement YN: No
  • Appliances Microwave: Yes
  • Cooling Central Air: Yes
  • Flooring Tile: Yes
  • Interior Features KitchenDining Room Combination: Yes
  • Sewer:Public Sewer: Yes
  • Water Source Public: Yes
  • Cooling Zoned: Yes
  • Flooring Carpet: Yes
  • Room Types Bedroom 2 Level: Third
  • Room Types Bedroom 3 Level: First
  • Room Types Den2: Yes
  • Room Types Family Room2: Yes
  • Room Types Primary Bedroom Level: Third
  • Laundry Features Upper Level: Yes
  • Appliances Refrigerators: Yes
  • Flooring Wood: Yes
  • Remarks and Miscellaneous Syndication Remarks2: Brand NEW, elegant three-story townhome situated in a prime location with a wooded view for enhanced privacy. The main floor features a bedroom and full bath, ideal for use as a home office or guest suite. On the second floor, you will find an open kitchen equipped with stainless steel appliances, quartz countertops, a gas stove, and access to a private balcony. The third floor offers a spacious primary suite and an additional bedroom, each with its own en-suite bath and large walk-in closet. The garage is outfitted with a 240V EV charging outlet. Washer and dryer, along with Giga Fiber Internet by FisionX, are included. Residents can enjoy outstanding community amenities, including a fitness center, clubhouse, pool, greenway trails, playground, and sport courts. Conveniently located minutes from parks, shopping, and restaurants, with easy access to RTP, RDU Airport, US-1, and I-540. Served by excellent schools. Pets are not permitted.
  • General Property Information Senior Community YN: No
  • Laundry Features Laundry Closet: Yes
  • Levels Three Or More: Yes
  • General Property Information Enhanced Accessible2: No
  • Room Types Entrance Hall: Yes
  • Contract Information Lease Term: 12 Months
  • Contract Information Availability Date: 2025-11-28
  • Contract Information Security Deposit2: 2200.0
  • General Property Information Above Grade Finished Area: 1869.0
  • Building Features Accepts Section 8 Voucher: No
  • Room Types Laundry2: Yes
  • Fencing Back Yard: Yes
  • View TreesWoods: Yes
  • Fencing Partial2: Yes
  • Property Condition New Construction: Yes
  • General Property Information Lot Size Square Feet2: 1742.0
  • General Property Information Lot Size Acres: 0.04
  • Building Features Primary Walk-In Closet(s): Yes
  • Pets Allowed No2: Yes
  • Fencing Wrought Iron: Yes
  • General Property Information:Living Area3: 1869.0
  • DelayedMarketingYN: No
  • Special Features: NewHome
  • Property Sub Type: Townhouses

Interior Features

  • Flooring: Carpet, Tile, Wood
  • Interior Amenities: Kitchen Island, Kitchen/Dining Room Combination, Pantry, Quartz Counters, Walk-In Closet(s), Walk-In Shower
  • Appliances: Dishwasher, Disposal, Electric Oven, Gas Range, Ice Maker, Microwave, Refrigerator, Washer/Dryer
  • Basement YN: No
  • Full Bathrooms: 3
  • Half Bathrooms: 1
  • Total Bedrooms: 3
  • Appliances Dishwasher: Yes
  • Interior Features:Pantry: Yes
  • Interior Features:Walk-In Closet(s): Yes
  • Interior Features:Walk-In Shower: Yes
  • Community Features:Street Lights: Yes
  • Interior Features:Quartz Counters: Yes
  • Appliances:Gas Range: Yes
  • Community Features:Fitness Center2: Yes
  • Appliances:Electric Oven: Yes
  • Community Features:Sidewalks: Yes
  • Appliances:Ice Maker: Yes
  • Appliances:WasherDryer: Yes
  • Interior Features:Kitchen Island: Yes
  • Community Features:Clubhouse2: Yes
  • Pool Features:Community: Yes

Exterior Features

  • Exterior Features: Balcony
  • Fencing: Back Yard, Partial, Wrought Iron
  • Acres: 0.04
  • Common Walls: 2+ Common Walls
  • Patio And Porch Features: Deck, Patio
  • Patio And Porch Features:Patio: Yes
  • Patio And Porch Features:Deck2: Yes
  • Exterior Features:Balcony: Yes

Garage/Parking

  • Attached Garage: Yes
  • Garage Spaces: 1.0
  • Open Parking Spaces: 2.0
  • Open Parking: Yes
  • Parking Features: Attached, Driveway, Garage, Garage Door Opener, Garage Faces Front
  • Total Parking Spaces: 2.0
  • Parking Features:Attached: Yes
  • Parking Features:Garage: Yes
  • Parking Features:Garage Door Opener: Yes
  • Parking Features:Driveway: Yes
  • Parking Features:Garage Faces Front: Yes
  • General Property Information:Garage YN: Yes
  • General Property Information:Garage Spaces: 1.0
  • General Property Information:Attached Garage YN: Yes
  • General Property Information:Parking Total: 2.0
  • General Property Information:Open Parking YN2: Yes
  • General Property Information:Open Parking Spaces2: 2.0

Utilities

  • Heating: Central
  • Green Building Features: Cable TV, Primary Walk-In Closet(s)
  • Cooling: Central Air, Zoned
  • Cooling Y N: Yes
  • HeatingYN: Yes
  • Water Source: Public
  • Heating:Central: Yes

Condo/Co-op/Association

  • Community Features: Clubhouse, Fitness Center, Sidewalks, Street Lights
  • Senior Community: No
  • HOA Rent Includes: Internet, See Remarks

Association/Amenities

  • Owner Pays:Association Fees: Yes

Schools

  • Ninth Grade High School: Wake - Felton Grove
  • Middle Or Junior School: Wake - Lufkin Road

Lot Info

  • Lot Size Sq Ft: 1742.0
  • ResoLotSizeUnits: Acres
  • Parcel #: 073004649858000 0516452

MLS Schools

  • Elementary School: Wake - Woods Creek

Ownership History

We collect this data history from publicly available records. To have your information removed, we recommend requesting removal directly through your county’s website.

Date Name Owned For Owner Type

Purchase Details

Listed on
Nov 29, 2025
Closed on
Nov 24, 2025
Sold by
Bought by
Seller's Agent
Nina Golden
Nina Golden Realty Group LLC
Buyer's Agent
Nina Golden
Nina Golden Realty Group LLC
Sold Price
$2,200
Views
31
Current Estimated Value
$257,000

Home Financials for this Owner

Home Financials are based on the most recent Mortgage that was taken out on this home.
Estimated Appreciation
$254,800
Original Mortgage
$296,250
Outstanding Balance
$295,468
Interest Rate
4.5%
Mortgage Type
New Conventional
Source: Public Records
Create a Home Valuation Report for This Property
The Home Valuation Report is an in-depth analysis detailing your home's value as well as a comparison with similar homes in the area

Home Values in the Area

Source: Public Records

Average Home Value in this Area


Source: Public Records

Purchase History

We collect this data history from publicly available records. To have your information removed, we recommend requesting removal directly through your county’s website.

Date Buyer Sale Price Title Company
$395,000 None Listed On Document
Source: Public Records

Mortgage History

We collect this data history from publicly available records. To have your information removed, we recommend requesting removal directly through your county’s website.

Date Status Borrower Loan Amount
Open $296,250
Source: Public Records

Property History

We collect this data history from publicly available records. To have your information removed, we recommend requesting removal directly through your county’s website.

Date Event Price List to Sale Price per Sq Ft Prior Sale
01/17/2026 01/17/26 Rented $2,200 0.0% --
11/29/2025 11/29/25 For Rent $2,200 0.0% --
08/22/2025 08/22/25 Sold $400,885 0.0% $216 / Sq Ft View Prior Sale
08/19/2025 08/19/25 Off Market $400,885 -- --
08/18/2025 08/18/25 For Sale $400,885 -- $216 / Sq Ft
Source: Doorify MLS

Agents Affiliated with this Home

  • Section Image
See All Agents

Map

Source: Doorify MLS

MLS Number: 10135206

Doorify MLS

APN: 0730.04-64-9858-000

Your Personal Tour Guide

Ask me questions while you tour the home.