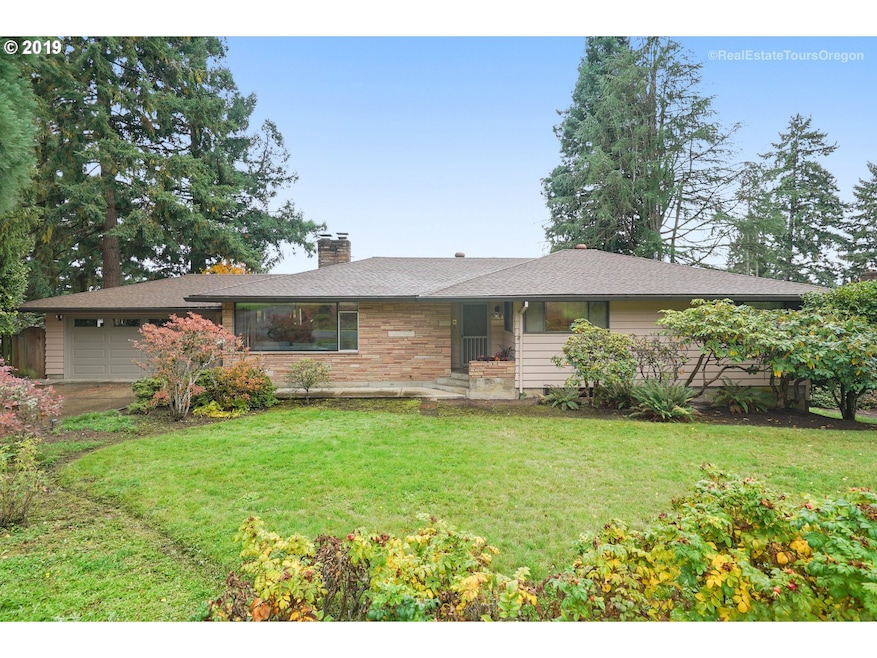
NOT LISTED FOR SALE

Estimated Value: $598,824

5 Beds
2 Baths
3,054 Sq Ft
$196/Sq Ft Est. Value

Sale Details

Date Sold: December 19, 2019

Last sale price $509,000 $167 Per Sq Ft

Est. 18% increase in value since last sale

Current estimated payment $3,831 / mo

30 Days on Market

Highlights

  • View of Trees or Woods
  • Deck
  • 2 Fireplaces
  • Midcentury Modern Architecture
  • Wood Flooring
  • Quartz Countertops

About This Home

As of December 2019

Mid-century piece of classic architecture. This is the home you have been waiting for. It's a beauty. The best of all worlds w/ big/open, expansive floor plan that takes in natural light & huge yard. Gorgeous hardwood greatroom highlights fireplace & opens to renovated kitchen & cozy dining overlooking big view deck. Walk out living area complete w/huge family rm & laundry/craft space of your dreams. 2010 updated plumbing/2015 roof

Last Agent to Sell the Property

Patty Schmitz-Thursam

John L. Scott Market Center License #960500199 Listed on: 10/21/2019

John L. Scott Market Center

Last Buyer's Agent

Kris Hobson Vogt

Soldera Properties, Inc License #201224153

Create a Home Valuation Report for This Property
The Home Valuation Report is an in-depth analysis detailing your home's value as well as a comparison with similar homes in the area

Home Details

Home Type

  • Single Family

Est. Annual Taxes

  • $4,577

Year Built

  • Built in 1960

Lot Details

  • 12,632 Sq Ft Lot
  • Gentle Sloping Lot
  • Landscaped with Trees
  • Private Yard
  • Garden

Parking

  • 2 Car Attached Garage
  • Parking Pad
  • Garage Door Opener
  • Driveway

Property Views

  • Woods
  • Territorial
  • Valley

Home Design

  • Midcentury Modern Architecture
  • Composition Roof
  • Wood Siding
  • Stone Siding

Interior Spaces

  • 3,054 Sq Ft Home
  • 2-Story Property
  • Built-In Features
  • Ceiling Fan
  • 2 Fireplaces
  • Wood Burning Fireplace
  • Family Room
  • Living Room
  • Dining Room
  • Wood Flooring
  • Laundry Room

Kitchen

  • Double Convection Oven
  • Cooktop with Range Hood
  • Plumbed For Ice Maker
  • Dishwasher
  • Quartz Countertops
  • Tile Countertops
  • Disposal

Bedrooms and Bathrooms

  • 5 Bedrooms

Basement

  • Basement Fills Entire Space Under The House
  • Natural lighting in basement

Outdoor Features

  • Deck
  • Patio

Schools

  • Harvey Clark Elementary School
  • Neil Armstrong Middle School
  • Forest Grove High School

Utilities

  • Cooling Available
  • Heat Pump System
  • Radiant Heating System
  • Electric Water Heater

Community Details

  • No Home Owners Association

Listing and Financial Details

  • Assessor Parcel Number R780364

Home Details

Home Type

Single Family

Est. Annual Taxes

$4,577

Year Built

Built in 1960

Lot Details

0.29 Acres

Parking

2

Listing Details

  • Standard Status: Closed
  • MLS Status: Sold
  • Property Type: Residential
  • Stories: 2
  • Year Built: 1960
  • Property Condition: Resale
  • Property Sub Type: SingleFamilyResidence
  • Architectural Style: MidCenturyModern
  • New Construction: No
  • Property Attached Yn: No
  • Current Price For Status: 509000.0
  • Open House: No
  • Room 10 Features: Fireplace,SlidingDoors
  • Room 11 Features: BuiltinRange,Nook
  • Room 12 Features: Fireplace,GreatRoom,HardwoodFloors
  • Room 13 Features: HardwoodFloors
  • Room 7 Features: CeilingFan,HardwoodFloors
  • Room 8 Features: HardwoodFloors
  • Room 9 Features: BuiltinFeatures,SlidingDoors,Storage
  • Special Features: VirtualTour

Interior Features

  • Total Bathrooms: 2.0
  • Fireplaces: 2
  • Interior Amenities: CeilingFan, GarageDoorOpener, HardwoodFloors, Laundry, Quartz
  • Room 4 Description: _4thBedroom
  • Room 4 Level: Lower
  • Room 5 Description: _5thBedroom
  • Room 5 Level: Lower
  • Room 6 Description: Laundry
  • Room 6 Features: BuiltinFeatures
  • Room 6 Level: Lower
  • Basement: Daylight, FullBasement
  • Appliances: ConvectionOven, Cooktop, Dishwasher, Disposal, DoubleOven, PlumbedForIceMaker, Quartz, RangeHood, Tile
  • Full Bathrooms: 2
  • Total Bedrooms: 5
  • Fireplace Features: WoodBurning
  • Fireplace: Yes
  • BathroomsFullLowerLevel: 1
  • Main Level Full Bathrooms: 1
  • BathroomsTotalLowerLevel: 1.0
  • BathroomsTotalMainLevel: 1.0
  • BathroomsTotalUpperLevel: 0.0
  • Lot Size Range: SqFt10000to14999
  • Additional Room 10 Level: Lower
  • Room 11 Level: Main
  • Room 12 Level: Main
  • Room 13 Level: Main
  • Room 7 Description: _2ndBedroom
  • Additional Room 7 Level: Main
  • Room 8 Description: _3rdBedroom
  • Additional Room 8 Level: Main
  • Room 9 Description: DiningRoom
  • Additional Room 9 Level: Main

Exterior Features

  • Exterior Description: Stone,WoodSiding
  • Exterior Features: Deck, Garden, Patio, Yard
  • Lot Size: 10,000 to 14,999 SqFt
  • View: Yes
  • Lot Features: GentleSloping, Trees
  • Disclosures: Disclosure
  • Home Warranty: No
  • Roof: Composition
  • View: Territorial,TreesWoods,Valley

Garage/Parking

  • Garage Type: Attached
  • Parking Description: Driveway, ParkingPad
  • Attached Garage: Yes
  • Garage Spaces: 2.0
  • Total Parking Spaces: 2.0

Utilities

  • Fuel Description: Electricity
  • Hot Water: Electricity
  • Cooling: HeatPump
  • Cooling Y N: Yes
  • Heating: HeatPump, Radiant
  • Heating Yn: Yes
  • Sewer: PublicSewer
  • Water Source: PublicWater

Condo/Co-op/Association

  • Senior Community: No
  • Association: No

Schools

  • Elementary School: Harvey Clark
  • High School: Forest Grove
  • Middle Or Junior School: Neil Armstrong

Lot Info

  • Farm: No
  • Lot Size Acres: 0.29
  • Lot Size Sq Ft: 12632.0
  • Parcel #: R780364

Green Features

  • Green Certification: No

Tax Info

  • Tax Year: 2018
  • Tax Annual Amount: 4577.26

Ownership History

We collect this data history from publicly available records. To have your information removed, we recommend requesting removal directly through your county’s website.

Date Name Owned For Owner Type

Purchase Details

Closed on
Feb 29, 2024
Sold by
Bought by
Current Estimated Value
$598,824

Home Financials for this Owner

Home Financials are based on the most recent Mortgage that was taken out on this home.
Original Mortgage
$551,000
Outstanding Balance
$536,498
Interest Rate
6.69%
Mortgage Type
New Conventional
Estimated Equity
$62,326

Purchase Details

Listed on
Oct 21, 2019
Closed on
Dec 13, 2019
Sold by
Bought by
Seller's Agent
Patty Schmitz-Thursam
John L. Scott Market Center
Buyer's Agent
Kris Hobson Vogt
Soldera Properties, Inc
List Price
$525,000
Sold Price
$509,000
Premium/Discount to List
-$16,000
-3.05%

Home Financials for this Owner

Home Financials are based on the most recent Mortgage that was taken out on this home.
Avg. Annual Appreciation
2.48%
Original Mortgage
$407,200
Interest Rate
3.6%
Mortgage Type
New Conventional

Purchase Details

Closed on
Oct 4, 2016
Sold by
Bought by

Home Financials for this Owner

Home Financials are based on the most recent Mortgage that was taken out on this home.
Original Mortgage
$361,250
Interest Rate
3.43%
Mortgage Type
New Conventional
Source: Public Records

Purchase History

We collect this data history from publicly available records. To have your information removed, we recommend requesting removal directly through your county’s website.

Date Buyer Sale Price Title Company
$580,000 Wfg Title
$509,000 Wfg Title
$425,000 Wfg Title
Source: Public Records

Mortgage History

We collect this data history from publicly available records. To have your information removed, we recommend requesting removal directly through your county’s website.

Date Status Borrower Loan Amount
Open $551,000
Previous Owner $407,200
Previous Owner $361,250
Source: Public Records

Property History

We collect this data history from publicly available records. To have your information removed, we recommend requesting removal directly through your county’s website.

Date Event Price List to Sale Price per Sq Ft
12/19/2019 12/19/19 Sold $509,000 0.0% $167 / Sq Ft
11/20/2019 11/20/19 Pending -- -- --
11/02/2019 11/02/19 Price Changed $509,000 -3.0% $167 / Sq Ft
10/21/2019 10/21/19 For Sale $525,000 -- $172 / Sq Ft
Source: Regional Multiple Listing Service (RMLS)

Tax History

We collect this data history from publicly available records. To have your information removed, we recommend requesting removal directly through your county’s website.

Year Tax Paid Tax Assessment Tax Assessment Total Assessment is a certain percentage of the fair market value that is determined by local assessors to be the total taxable value of land and additions on the property. Land Improvement
2026 $6,555 $358,140
2025 $5,832 $317,950
2024 $5,626 $308,690
2023 $5,626 $299,700 $0 $0
2022 $4,919 $299,700 $0 $0
2021 $4,856 $282,510 $0 $0
2020 $4,829 $274,290 $0 $0
2019 $4,722 $266,310 $0 $0
2018 $4,577 $258,560 $0 $0
2017 $4,436 $251,030 $0 $0
2016 $4,311 $243,720 $0 $0
2015 $4,145 $236,630 $0 $0
2014 $4,125 $229,740 $0 $0
Source: Public Records

Agents Affiliated with this Home

  • Section Image
  • Section Image
See All Agents

Map

Source: Regional Multiple Listing Service (RMLS)

MLS Number: 19564416

Regional Multiple Listing Service (RMLS)

APN: R0780364

Your Personal Tour Guide

Ask me questions while you tour the home.