
Gina Fiorenze
Compass Greater NY LLC
(516) 558-5919
78 Total Sales
2 in Lynbrook
$400K - $530K Price Range
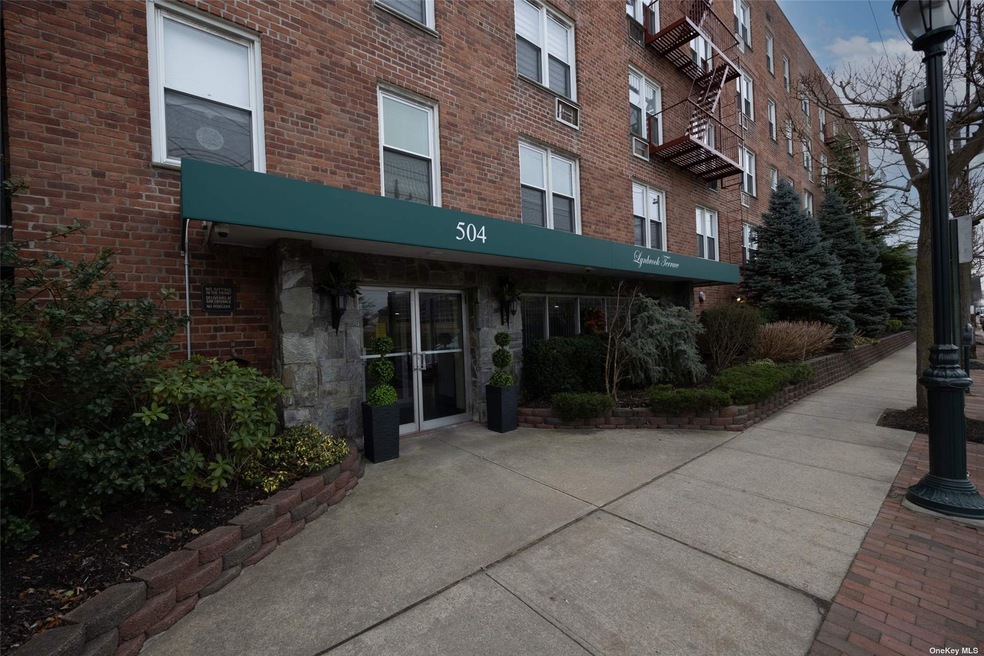
Beautifully updated , Huge Bedroom with new wall to wall carpeting. Brand new Eat in Kitchen, with new cabinets, granite counter top, new tile floor, and new black stainless appliances. . Full bathroom with new tile flooring. All new wall to wall carpeting through out. Security door into building, parking in rear of bldg .and underground with fee (wait list). Shared courtyard. Commuters dream.1/2 mi to LIRR 1/2 mi to Lynbrook Village Downtown Restaurants and Movie theater. Prof.photos soon, Additional information: Appearance:Excellent,Interior Features:Lr/Dr
Last Agent to Sell the Property
Home and Hearth of Long Island License #10401323957 Listed on: 01/12/2023
Gina Fiorenze
Compass Greater NY LLC
(516) 558-5919
78 Total Sales
2 in Lynbrook
$400K - $530K Price Range
Devi Yee
North Star Realty Assoc LLC
(833) 728-1406
89 Total Sales
2 in Lynbrook
$525K - $690K Price Range
Patricia Yovino
Keller Williams Realty Elite
(516) 531-6430
169 Total Sales
2 in Lynbrook
$195K - $217K Price Range
Priscilla Chan-ho
Royalux Realty LLC
(833) 785-9727
76 Total Sales
1 in Lynbrook
$790,000 Price
Mike Carroll
RE/MAX Best
(631) 526-7551
363 Total Sales
5 in Lynbrook
$289K - $805K Price Range
Janniely Santiago
OverSouth LLC
(631) 894-9585
29 Total Sales
1 in Lynbrook
$641,000 Price
We collect this data history from publicly available records. To have your information removed, we recommend requesting removal directly through your county’s website.
| Date | Event | Price | List to Sale | Price per Sq Ft | Prior Sale |
|---|---|---|---|---|---|
| 12/10/2024 12/10/24 | Off Market | $210,000 | -- | -- | |
| 05/31/2023 05/31/23 | Sold | $232,000 | 0.0% | $331 / Sq Ft | |
| 03/06/2023 03/06/23 | Pending | -- | -- | -- | |
| 02/13/2023 02/13/23 | Off Market | $232,000 | -- | -- | |
| 01/26/2023 01/26/23 | Price Changed | $229,000 | -8.4% | $327 / Sq Ft | |
| 08/04/2022 08/04/22 | For Sale | $249,999 | +19.0% | $357 / Sq Ft | |
| 06/28/2019 06/28/19 | Sold | $210,000 | -4.1% | -- | View Prior Sale |
| 05/01/2019 05/01/19 | Pending | -- | -- | -- | |
| 04/03/2019 04/03/19 | For Sale | $219,000 | -- | -- |
M
Seller's Agent in 2023
Matthew Lischak
Home and Hearth of Long Island
(516) 544-4200
8 Total Sales
L
Buyer's Agent in 2023
Lori Lang
Douglas Elliman Real Estate
(516) 328-8600
18 Total Sales
Seller's Agent in 2019
Jennifer Catalano
Douglas Elliman Real Estate
(516) 582-6289
29 Total Sales
Source: OneKey® MLS
MLS Number: KEY3452130
APN: 37-306-00-0158
Disclaimer: Certain information contained herein is derived from information provided by parties other than Homes.com. All information provided is deemed reliable, but is not guaranteed to be accurate and should be independently verified.
The data relating to real estate for sale or lease on this web site comes in part from OneKey® MLS. Real estate listings held by brokerage firms other than Ten-X are marked with the OneKey® MLS logo or an abbreviated logo and detailed information about them includes the name of the listing broker.
Based on information submitted to the MLS GRID. All data is obtained from various sources and may not have been verified by broker or MLS GRID. Supplied Open House Information is subject to change without notice. All information should be independently reviewed and verified for accuracy. Properties may or may not be listed by the office/agent presenting the information. Some IDX listings have been excluded from this website. IDX information is provided exclusively for personal, non-commercial use, and may not be used for any purpose other than to identify prospective properties consumers may be interested in purchasing.
Information is deemed reliable but not guaranteed.
Copyright 2026 OneKey® MLS. All rights reserved.
Based on information submitted to the MLS GRID
Listings courtesy of OneKey® MLS as distributed by MLS GRID
Ask me questions while you tour the home.