
Kelly Sommeling
Prime Realty Partners
(856) 617-5003
79 Total Sales
1 in Moorestown
$575,000 Price
Estimated Value: $1,671,802
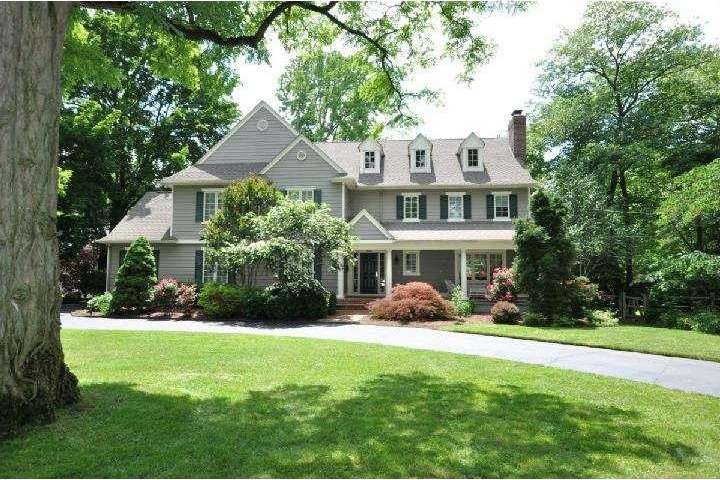
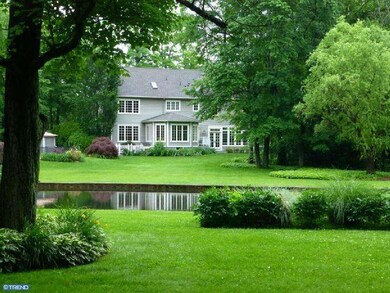
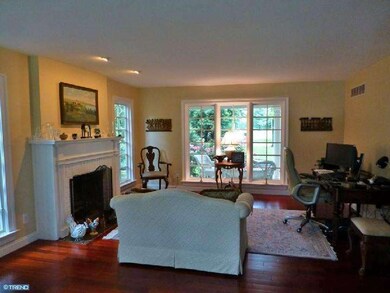
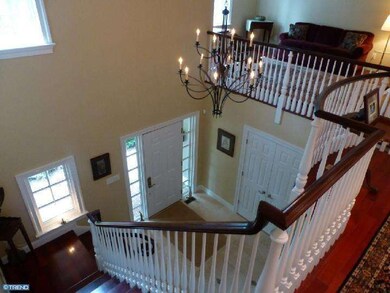
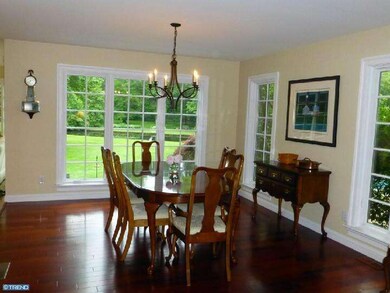
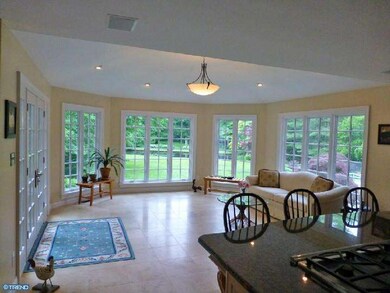
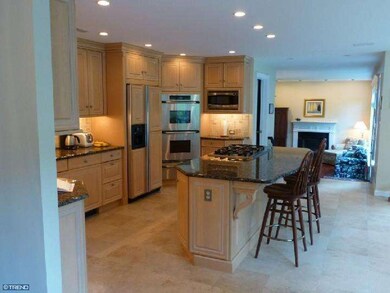
This dramatic custom home designed by David Donachy and built by Hartman and Schiffer is situated on over 1-1/2 acres with views of rolling lawns and a spring fed pond. A beautiful Harmonson staircase enhances the large 2-story foyer with honed travertine flooring. Throughout the first floor there are tall windows for sunlit rooms and breathtaking views. Both the living room and family room have wood burning fireplaces with handsome mantels and Brazilian cherry floors which are also in the formal dining room. A fabulous kitchen designed for the gourmet cook features WoodMode cabinets, granite counters, all high-end appliances, walk-in pantry and honed travertine flooring. An adjoining breakfast room has a 10' ceiling and walls of windows for more incredible views including the in-ground gunite pool. The master suite with tray ceiling and walk-in closet opens to a spectacular bath including a two person heated Jacuzzi and large open shower. All baths have exceptional tile work & marble or tile flooring. The open loft area can easily become a 4th bedroom. The basement offers a full bath with shower within easy access from the pool. Added features include Pella Architect Series windows and French doors, high efficiency 2-zone heating, built-in sound system speakers, maintenance free exterior (Hardie plank siding), Trex deck, landscape lighting, lawn irrigation and garden shed. This is a one of a kind home in a very special setting.
Last Agent to Sell the Property
(856) 235-0101 vsewell@cbpref.com Coldwell Banker Realty Listed on: 06/10/2014
Last Buyer's Agent
ELAINE PRESTON
(856) 866-2525 bonniebmax@gmail.com RE/MAX ONE Realty-Moorestown License #TREND:BPRESTEL
We collect this data history from publicly available records. To have your information removed, we recommend requesting removal directly through your county’s website.
Kelly Sommeling
Prime Realty Partners
(856) 617-5003
79 Total Sales
1 in Moorestown
$575,000 Price
Jack Yao
Realmart Realty, LLC
(732) 838-6992
1,422 Total Sales
2 in Moorestown
$550K - $725K Price Range
Benjamin Wong
BHHS Fox & Roach-Blue Bell
(877) 554-3806
143 Total Sales
1 in Moorestown
$338,333 Price
MELISSA CONNELL
Keller Williams Realty - Cherry Hill
(856) 528-8687
70 Total Sales
4 in Moorestown
$860K - $1.5M Price Range
Suzanne Shaheen
Real of Pennsylvania
(856) 501-6601
90 Total Sales
1 in Moorestown
$338,333 Price
Ryan Nagle
Compass New Jersey, LLC - Haddon Township
(856) 545-1152
54 Total Sales
1 in Moorestown
$665,000 Price
We collect this data history from publicly available records. To have your information removed, we recommend requesting removal directly through your county’s website.
| Date | Buyer | Sale Price | Title Company |
|---|---|---|---|
| $998,000 | Infinity Title Agency | ||
| $640,000 | Regional Title Agency | ||
| $390,000 | Lawrence Abstract Company |
We collect this data history from publicly available records. To have your information removed, we recommend requesting removal directly through your county’s website.
| Date | Status | Borrower | Loan Amount |
|---|---|---|---|
| Previous Owner | $512,000 |
We collect this data history from publicly available records. To have your information removed, we recommend requesting removal directly through your county’s website.
| Date | Event | Price | List to Sale | Price per Sq Ft |
|---|---|---|---|---|
| 10/01/2014 10/01/14 | Sold | $998,000 | 0.0% | $277 / Sq Ft |
| 08/09/2014 08/09/14 | Pending | -- | -- | -- |
| 07/26/2014 07/26/14 | Price Changed | $998,000 | -7.2% | $277 / Sq Ft |
| 06/10/2014 06/10/14 | For Sale | $1,075,000 | -- | $299 / Sq Ft |
We collect this data history from publicly available records. To have your information removed, we recommend requesting removal directly through your county’s website.
| Year | Tax Paid | Tax Assessment Tax Assessment Total Assessment is a certain percentage of the fair market value that is determined by local assessors to be the total taxable value of land and additions on the property. | Land | Improvement |
|---|---|---|---|---|
| 2026 | $25,784 | $889,700 | $373,600 | $516,100 |
| 2025 | $25,784 | $889,700 | $373,600 | $516,100 |
| 2024 | $24,476 | $889,700 | $373,600 | $516,100 |
| 2023 | $24,476 | $889,700 | $373,600 | $516,100 |
| 2022 | $24,227 | $889,700 | $373,600 | $516,100 |
| 2021 | $23,906 | $889,700 | $373,600 | $516,100 |
| 2020 | $23,755 | $889,700 | $373,600 | $516,100 |
| 2019 | $23,337 | $889,700 | $373,600 | $516,100 |
| 2018 | $22,705 | $889,700 | $373,600 | $516,100 |
| 2017 | $21,066 | $818,400 | $373,600 | $444,800 |
| 2016 | $20,992 | $818,400 | $373,600 | $444,800 |
| 2015 | $20,738 | $818,400 | $373,600 | $444,800 |
| 2014 | $19,441 | $818,400 | $373,600 | $444,800 |
Seller's Agent in 2014
Mary Sewell
Coldwell Banker Realty
(609) 504-5449
18 Total Sales
E
Buyer's Agent in 2014
ELAINE PRESTON
RE/MAX
Source: Bright MLS
MLS Number: 1002966052
APN: 22-05602-0000-00023
Disclaimer: Certain information contained herein is derived from information provided by parties other than Homes.com. All information provided is deemed reliable, but is not guaranteed to be accurate and should be independently verified.
The data relating to real estate for sale on this website appears in part through the BRIGHT Internet Data Exchange program, a voluntary cooperative exchange of property listing data between licensed real estate brokerage firms, and is provided by BRIGHT through a licensing agreement.
Listing information is from various brokers who participate in the Bright MLS IDX program and not all listings may be visible on the site.
The property information being provided on or through the website is for the personal, non-commercial use of consumers and such information may not be used for any purpose other than to identify prospective properties consumers may be interested in purchasing.
Some properties which appear for sale on the website may no longer be available because they are for instance, under contract, sold or are no longer being offered for sale.
Property information displayed is deemed reliable but is not guaranteed.
Copyright 2026 Bright MLS, Inc.
Ask me questions while you tour the home.