NOT LISTED FOR SALE
3 Beds
2.5 Baths
2,182 Sq Ft
1,087 Sq Ft Lot

Highlights

  • Contemporary Architecture
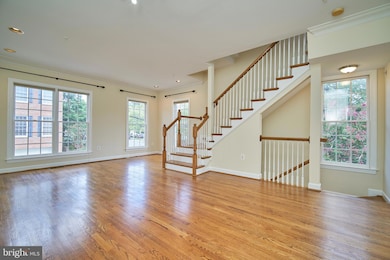
  • Wood Flooring
  • No HOA
  • Cathedral Ceiling
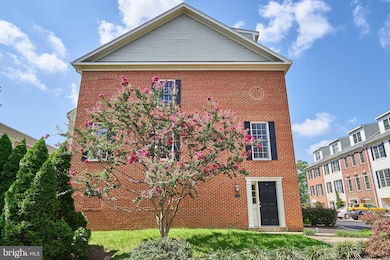
  • Corner Lot
  • Den

About This Home

As of July 2025

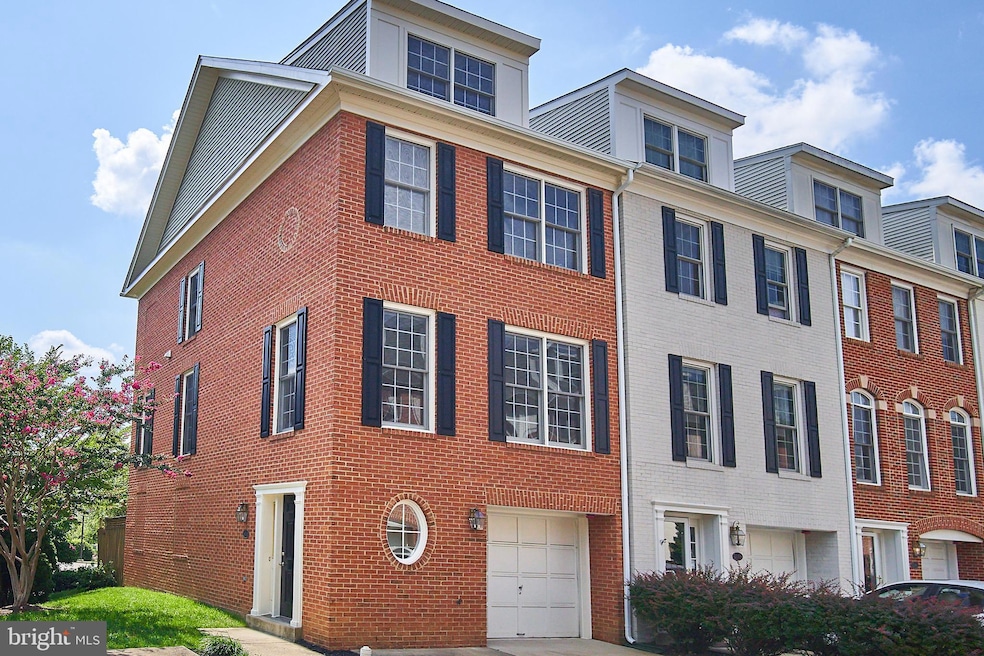
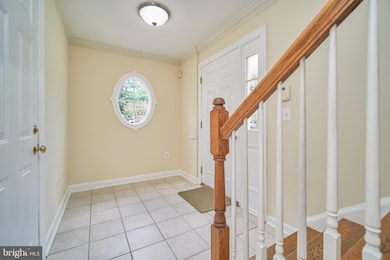
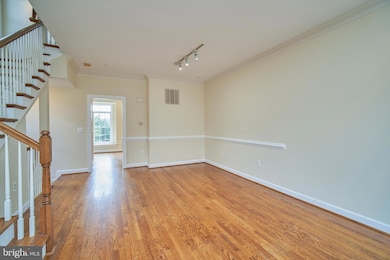
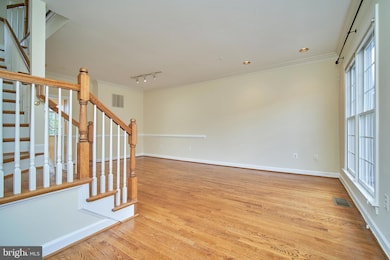
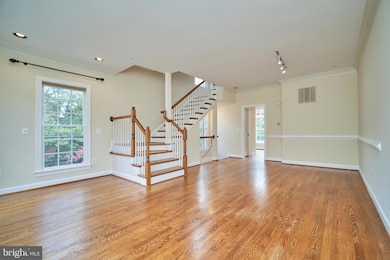
Welcome to this lovely updated, spacious 3 bedroom, 2.5 bathroom end unit townhouse, located in the sought after Ballston corridor of Arlington. This light filled 4 level townhouse is perfect for modern living. The upper level has beautiful hardwood floors with a large living/dining area and half bath. The kitchen has SS appliances and quartz counters with a center island large enough for seating. It flows into a breakfast area with large windows overlooking trees. The next level has the primary suite with vaulted ceilings and a recently re done bath with a soaking tub and separate shower, a second bedroom and another fully re done full bathroom. The 4th level has a third bedroom with an oversized closet, good for storage space and a full size washer/dryer. The lower level boasts a light filled den with a gas fireplace, with sliding glass doors opening to a cozy fenced in patio. Abundant parking with a one car ATTACHED garage PLUS 2 parking spaces. Walk to Metro/ Ballston Mall/restaurants/ shopping/ groceries/parks. Location-location.

Last Agent to Rent the Property

Kiran Masson

(703) 790-1990 kiran.masson@gmail.com Long & Foster Real Estate, Inc. License #SP98369309 Listed on: 07/05/2025

Long & Foster Real Estate, Inc.

Last Renter's Agent

Unrepresented

datacorrect@brightmls.com Unrepresented

Create a Home Valuation Report for This Property
The Home Valuation Report is an in-depth analysis detailing your home's value as well as a comparison with similar homes in the area

Townhouse Details

Home Type

  • Townhome

Year Built

  • Built in 1999 | Remodeled in 2025

Lot Details

  • 1,087 Sq Ft Lot
  • Property is in excellent condition

Parking

  • 1 Car Attached Garage
  • Side Facing Garage
  • Garage Door Opener

Home Design

  • Contemporary Architecture
  • Entry on the 1st floor
  • Architectural Shingle Roof
  • Brick Front

Interior Spaces

  • 2,182 Sq Ft Home
  • Property has 4 Levels
  • Cathedral Ceiling
  • Corner Fireplace
  • Living Room
  • Den
  • Crawl Space

Kitchen

  • Gas Oven or Range
  • Built-In Microwave
  • Ice Maker
  • Dishwasher
  • Stainless Steel Appliances
  • Disposal

Flooring

  • Wood
  • Carpet
  • Ceramic Tile

Bedrooms and Bathrooms

  • 3 Bedrooms

Laundry

  • Laundry on upper level
  • Electric Dryer
  • Washer

Outdoor Features

  • Patio

Utilities

  • 90% Forced Air Heating and Cooling System
  • Heating System Uses Natural Gas
  • Electric Water Heater
  • Municipal Trash

Listing and Financial Details

  • Residential Lease
  • Security Deposit $4,500
  • Tenant pays for cooking fuel, electricity, exterior maintenance, gas, hot water, internet, light bulbs/filters/fuses/alarm care, minor interior maintenance, trash removal, all utilities, water
  • Rent includes common area maintenance, hoa/condo fee
  • No Smoking Allowed
  • 24-Month Min and 36-Month Max Lease Term
  • Available 7/10/25
  • $55 Application Fee
  • $100 Repair Deductible
  • Assessor Parcel Number 20-013-014

Community Details

Overview

  • No Home Owners Association
  • Association fees include common area maintenance, lawn maintenance
  • Building Winterized
  • Thomas Street Mews Subdivision

Pet Policy

  • Pets allowed on a case-by-case basis
  • Pet Deposit $500

Townhouse Details

Home Type

Townhome

Year Built

Built in 1999 | Remodeled in 2025

Lot Details

1,087 Sq Ft Lot

Parking

1

Rental Info

  • Date Available: 2025-07-10
  • Application Fee: 55.00
  • Pet Deposit: 500.00
  • Pets: Case By Case Basis
  • Pets Allowed: Yes
  • Rent Includes: Common Area Maintenance, Hoa/Condo Fee
  • Security Deposit: 4500.00
  • Smoking Allowed Yn: No
  • Tenant Pays: Cooking Fuel, Electricity, Exterior Maintenance, Gas, Hot Water, Internet, Light Bulbs/Filters/Fuses/Alarm Care, Minor Interior Maintenance, Trash Removal, Utilities - All, Water
  • Vacation Rental: No
  • Property Manager: No
  • Max Lease in Months: 36
  • Min Lease in Months: 24
  • Rent Spree Online Application: No

Listing Details

  • Property Type: Residential Lease
  • Structure Type: End Of Row/Townhouse
  • Architectural Style: Contemporary
  • Historic: No
  • New Construction: No
  • Story List: Lower 1, Main, Upper 1, Upper 2
  • Federal Flood Zone: No
  • Year Built: 1999
  • Year Renovated: 2025
  • Automatically Close On Close Date: No
  • Building Winterized: Yes
  • Repair Deductible: 100.00
  • Special Features: NewHome
  • Property Sub Type: Townhouses

Interior Features

  • Appliances: Built-In Microwave, Dishwasher, Disposal, Dryer, Dryer - Electric, Icemaker, Oven/Range - Gas, Refrigerator, Stainless Steel Appliances, Washer, Water Heater
  • Entry Floor: 1
  • Flooring Type: Hardwood, Carpet, Ceramic Tile
  • Fireplace Features: Corner
  • Fireplaces Count: 1
  • Fireplace: Yes
  • Wall Ceiling Types: Cathedral Ceilings, Dry Wall
  • Foundation Details: Crawl Space
  • Levels Count: 4
  • Room List: Living Room, Bedroom 2, Bedroom 3, Den, Bedroom 1, Bathroom 1, Bathroom 2, Bathroom 3
  • Basement: No
  • Laundry Type: Upper Floor
  • Total Sq Ft: 2182
  • Living Area Sq Ft: 2182
  • Price Per Sq Ft: 2.06
  • Above Grade Finished Sq Ft: 2182
  • Above Grade Finished Area Units: Square Feet

Beds/Baths

  • Bedrooms: 3
  • Total Bathrooms: 3
  • Full Bathrooms: 2
  • Half Bathrooms: 1
  • Main Level Bathrooms: 1.00
  • Upper Level Bathrooms: 2
  • Upper Level Bathrooms: 2.00
  • Main Level Half Bathrooms: 1

Exterior Features

  • Other Structures: Above Grade, Below Grade
  • Construction Materials: Brick, Brick Front
  • Roof: Architectural Shingle
  • Spa: No
  • Water Access: No
  • Waterfront: No
  • Water Oriented: No
  • Pool: No Pool
  • Tidal Water: No
  • Water View: No

Garage/Parking

  • Garage Spaces: 1.00
  • Garage: Yes
  • Parking Features: Concrete Driveway
  • Garage Features: Garage - Side Entry, Garage Door Opener
  • Attached Garage Spaces: 1
  • Total Garage And Parking Spaces: 1
  • Type Of Parking: Attached Garage

Utilities

  • Central Air Conditioning: Yes
  • Cooling Fuel: Electric
  • Cooling Type: Central A/C
  • Heating Fuel: Natural Gas
  • Heating Type: 90% Forced Air
  • Heating: Yes
  • Hot Water: Electric
  • Sewer/Septic System: Public Sewer
  • Water Source: Public
  • Municipal Trash: Yes
  • Internet Services: Cable

Condo/Co-op/Association

  • Condo Co-Op Association: No
  • HOA Condo Co-Op Fee Includes: Common Area Maintenance, Lawn Maintenance
  • HOA: No
  • Senior Community: No

Schools

  • School District Source: Listing Agent

Lot Info

  • Horses: No
  • Lot Features: Corner
  • Lot Size Acres: 0.02
  • Lot Size Units: Square Feet
  • Lot Sq Ft: 1087.00
  • Outdoor Living Structures: Patio(s)
  • Property Condition: Excellent
  • Zoning: RA8-18

Tax Info

  • Assessor Parcel Number: 20-013-014

MLS Schools

  • School District Name: ARLINGTON COUNTY PUBLIC SCHOOLS

Home Values in the Area

Source: Public Records

Average Home Value in this Area


Source: Public Records

Agents Specializing in Buckingham, VA

See All Agents

Property History

We collect this data history from publicly available records. To have your information removed, we recommend requesting removal directly through your county’s website.

Date Event Price List to Sale Price per Sq Ft
07/17/2025 07/17/25 Rented $4,500 0.0% --
07/16/2025 07/16/25 Under Contract -- -- --
07/05/2025 07/05/25 For Rent $4,500 -- --
Source: Bright MLS

Agents Affiliated with this Home

  • Section Image
See All Agents

Map

Source: Bright MLS

MLS Number: VAAR2060222

Bright MLS
Your Personal Tour Guide

Ask me questions while you tour the home.