
Seller's Agent in 2022
Sal Jan
Keller Williams Realty Hoover
(205) 292-8764
100 Total Sales




Estimated Value: $142,000 - $157,000
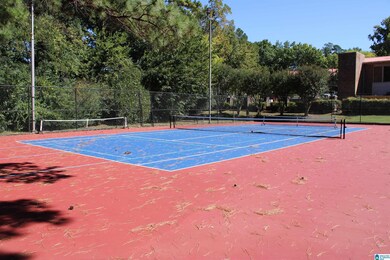
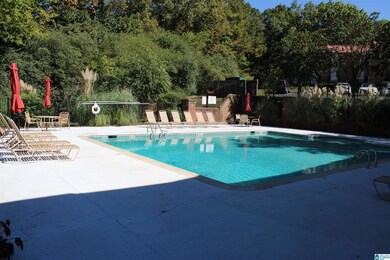
2 Bedroom 2 full Bath Home in the heart of Hoover. Community Club house with 24-hour fitness center, lighted tennis courts and pool. Conveniently located Close to Shopping area, several Dining, Mall, Theaters, Hwy 31, I-459/I-65. 10-15 minutes' Drive to UAB & Downtown. 20-25 minutes' drive to Birmingham international airport.
We collect this data history from publicly available records. To have your information removed, we recommend requesting removal directly through your county’s website.
We collect this data history from publicly available records. To have your information removed, we recommend requesting removal directly through your county’s website.
| Date | Buyer | Sale Price | Title Company |
|---|---|---|---|
| $110,000 | None Listed On Document | ||
| Samadi Ibrahim | $87,000 | -- | |
| E & B Investment Grp Llc | $75,500 | -- | |
| Shunnarah Nadim | $92,900 | None Available |
We collect this data history from publicly available records. To have your information removed, we recommend requesting removal directly through your county’s website.
| Date | Status | Borrower | Loan Amount |
|---|---|---|---|
| Previous Owner | $87,000 | ||
| Previous Owner | E & B Investment Grp Llc | $56,250 | |
| Previous Owner | Shunnarah Nadim | $65,030 |
We collect this data history from publicly available records. To have your information removed, we recommend requesting removal directly through your county’s website.
| Date | Event | Price | List to Sale | Price per Sq Ft | Prior Sale |
|---|---|---|---|---|---|
| 11/30/2022 11/30/22 | Sold | $110,000 | -31.2% | $96 / Sq Ft | |
| 11/14/2022 11/14/22 | Pending | -- | -- | -- | |
| 11/12/2022 11/12/22 | For Sale | $159,900 | +113.2% | $139 / Sq Ft | |
| 04/15/2019 04/15/19 | Sold | $75,000 | -9.6% | $65 / Sq Ft | View Prior Sale |
| 02/25/2019 02/25/19 | For Sale | $83,000 | -- | $72 / Sq Ft |
We collect this data history from publicly available records. To have your information removed, we recommend requesting removal directly through your county’s website.
| Year | Tax Paid | Tax Assessment Tax Assessment Total Assessment is a certain percentage of the fair market value that is determined by local assessors to be the total taxable value of land and additions on the property. | Land | Improvement |
|---|---|---|---|---|
| 2025 | $2,197 | $30,260 | $30,260 | |
| 2024 | $2,197 | $30,260 | $30,260 | |
| 2022 | $780 | $6,650 | $0 | $6,650 |
| 2021 | $686 | $6,650 | $0 | $6,650 |
| 2020 | $1,218 | $13,300 | $0 | $13,300 |
| 2019 | $1,133 | $15,600 | $0 | $0 |
| 2018 | $1,106 | $15,240 | $0 | $0 |
| 2017 | $1,045 | $14,400 | $0 | $0 |
| 2016 | $1,045 | $14,400 | $0 | $0 |
| 2015 | $1,069 | $14,720 | $0 | $0 |
| 2014 | $1,186 | $14,200 | $0 | $0 |
| 2013 | $1,186 | $14,200 | $0 | $0 |
Seller's Agent in 2022
Sal Jan
Keller Williams Realty Hoover
(205) 292-8764
100 Total Sales
Seller's Agent in 2019
Billy Valekis
ARC Realty Vestavia
(205) 243-5744
176 Total Sales
Seller Co-Listing Agent in 2019
Joey Valekis
ARC Realty Vestavia
(205) 222-9780
74 Total Sales
Buyer's Agent in 2019
Rebecca Hardwick
LAH Sotheby's International Realty Mountain Brook
(205) 447-9218
48 Total Sales
Source: Greater Alabama MLS
MLS Number: 1338711
APN: 39-00-14-2-006-100.316
Disclaimer: Certain information contained herein is derived from information provided by parties other than Homes.com. All information provided is deemed reliable, but is not guaranteed to be accurate and should be independently verified.
IDX information is provided exclusively for personal, non-commercial use, and may not be used for any purpose other than to identify prospective properties consumers may be interested in purchasing. Information is deemed reliable but not guaranteed.
Ask me questions while you tour the home.