
Ed Wagenseller
Nest Realty
(910) 356-9055
17 Total Sales
1 in Old Wilmington
$730,000 Price


Estimated Value: $336,000 - $399,000
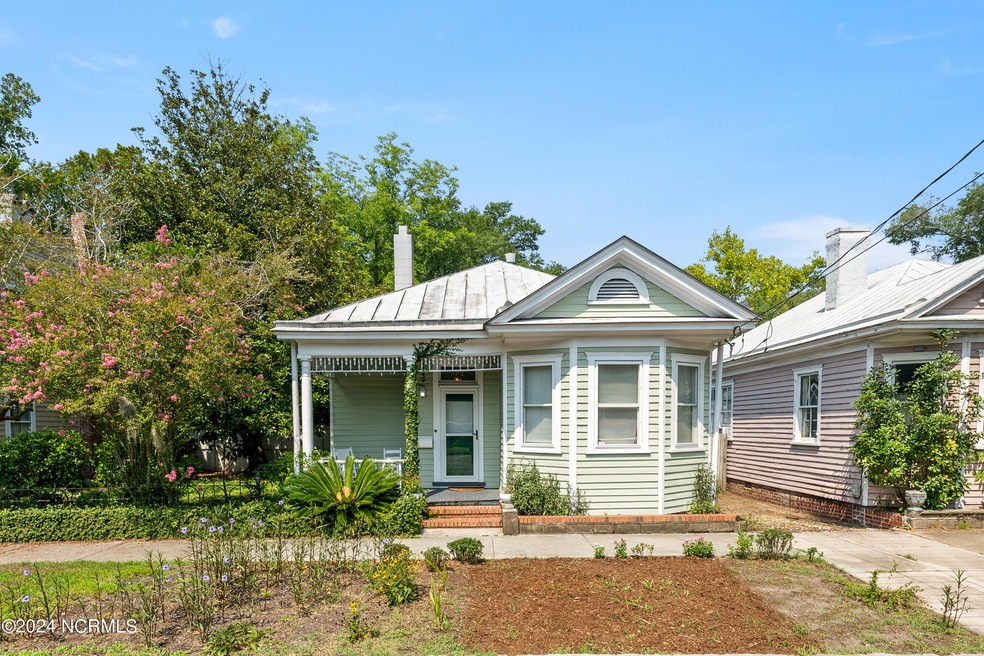
Welcome to 504 3rd St, a beautiful, well-maintained bungalow located in Historic Downtown Wilmington. This charming home is just blocks away from the Cape Fear Riverwalk, shopping, restaurants, and everything downtown has to offer.
This home is truly special, boasting unique features such as original hardwood flooring, custom built-in shelving, archways, and exquisite wood detailing throughout. Enjoy two decorative fireplaces and the charm of 9-foot high ceilings. Relax in the classic claw-foot bathtub and appreciate the generous-sized bedrooms with oversized closets, a rare find for a 1912 bungalow.
The kitchen features a brand-new range and the added convenience of a gas line for efficient cooking.
The exterior of the home is equally impressive with a covered front porch perfect for relaxing and a dedicated off-street parking area.
Don't miss this opportunity to own a piece of history with modern conveniences in a prime location. Schedule a showing today and experience the extraordinary character and charm of 504 3rd St for yourself!
Last Agent to Sell the Property
BlueCoast Realty Corporation License #276020 Listed on: 07/17/2024
Last Buyer's Agent
Isabelle Shepherd
Dram Tree Realty License #341013
Ed Wagenseller
Nest Realty
(910) 356-9055
17 Total Sales
1 in Old Wilmington
$730,000 Price
Jill Sabourin
Coldwell Banker Sea Coast Advantage
(910) 839-5897
76 Total Sales
1 in Old Wilmington
$312,500 Price
Grace Hodgkins
Sold Buy the Sea Realty
(910) 946-5899
24 Total Sales
1 in Old Wilmington
$300,000 Price
Carole Sheffield
BlueCoast Realty Corporation
(910) 606-6048
79 Total Sales
6 in Old Wilmington
$40K - $705K Price Range
Donna Waller
Corcoran HM Properties
(877) 851-5145
86 Total Sales
1 in Old Wilmington
$557,000 Price
Denise Thomas
Lucas and Associates REALTORS Inc.
(910) 807-4366
116 Total Sales
1 in Old Wilmington
$825,000 Price
We collect this data history from publicly available records. To have your information removed, we recommend requesting removal directly through your county’s website.
| Date | Event | Price | List to Sale | Price per Sq Ft | Prior Sale |
|---|---|---|---|---|---|
| 09/12/2024 09/12/24 | Sold | $375,000 | +2.7% | $374 / Sq Ft | |
| 07/19/2024 07/19/24 | Pending | -- | -- | -- | |
| 07/17/2024 07/17/24 | For Sale | $365,000 | +28.1% | $364 / Sq Ft | |
| 05/03/2021 05/03/21 | Sold | $285,000 | 0.0% | $284 / Sq Ft | View Prior Sale |
| 03/15/2021 03/15/21 | Pending | -- | -- | -- | |
| 03/12/2021 03/12/21 | For Sale | $285,000 | +52.4% | $284 / Sq Ft | |
| 05/23/2018 05/23/18 | Sold | $187,000 | -3.9% | $175 / Sq Ft | View Prior Sale |
| 04/16/2018 04/16/18 | Pending | -- | -- | -- | |
| 10/06/2017 10/06/17 | For Sale | $194,500 | +69.1% | $182 / Sq Ft | |
| 09/03/2014 09/03/14 | Sold | $115,000 | -17.8% | $101 / Sq Ft | View Prior Sale |
| 08/08/2014 08/08/14 | Pending | -- | -- | -- | |
| 04/22/2014 04/22/14 | For Sale | $139,900 | -- | $123 / Sq Ft |
We collect this data history from publicly available records. To have your information removed, we recommend requesting removal directly through your county’s website.
| Year | Tax Paid | Tax Assessment Tax Assessment Total Assessment is a certain percentage of the fair market value that is determined by local assessors to be the total taxable value of land and additions on the property. | Land | Improvement |
|---|---|---|---|---|
| 2025 | $1,999 | $339,700 | $130,900 | $208,800 |
| 2023 | $1,437 | $170,100 | $69,600 | $100,500 |
| 2022 | $1,446 | $170,100 | $69,600 | $100,500 |
| 2021 | $1,730 | $202,100 | $69,600 | $132,500 |
| 2020 | $1,348 | $128,000 | $62,200 | $65,800 |
| 2019 | $1,348 | $128,000 | $62,200 | $65,800 |
| 2018 | $1,348 | $128,000 | $62,200 | $65,800 |
| 2017 | $1,348 | $128,000 | $62,200 | $65,800 |
| 2016 | $1,651 | $149,000 | $78,900 | $70,100 |
| 2015 | $1,578 | $149,000 | $78,900 | $70,100 |
| 2014 | $1,511 | $149,000 | $78,900 | $70,100 |
MH
Seller's Agent in 2024
Macy Howard
BlueCoast Realty Corporation
(910) 509-0234
1 in this area
8 Total Sales
IS
Buyer's Agent in 2024
Isabelle Shepherd
Dram Tree Realty
AG
Seller's Agent in 2021
Ann Marie Good
BlueCoast Realty Corporation
(910) 509-0234
5 Total Sales
Seller's Agent in 2018
Gary Traflet
Living Seaside Realty Group
(910) 620-8838
198 Total Sales
Seller's Agent in 2014
Todd Toconis
Town & Country Real Estate
(910) 262-7653
5 in this area
85 Total Sales
JK
Buyer's Agent in 2014
Jonathan Kent
Intracoastal Realty Corporation
Source: Hive MLS
MLS Number: 100456292
APN: R05409-002-023-000
Disclaimer: Certain information contained herein is derived from information provided by parties other than Homes.com. All information provided is deemed reliable, but is not guaranteed to be accurate and should be independently verified.
The data relating to real estate on this web site comes in part from the Internet Data Exchange program of Hive MLS LLC. All information is deemed reliable but not guaranteed and should be independently verified. All properties are subject to prior sale, change, or withdrawal. Neither listing broker(s) nor Homesnap, Inc. shall be responsible for any typographical errors, misinformation, or misprints, and shall be held totally harmless from any damages arising from reliance upon these data. ©2026 Hive MLS LLC
Ask me questions while you tour the home.