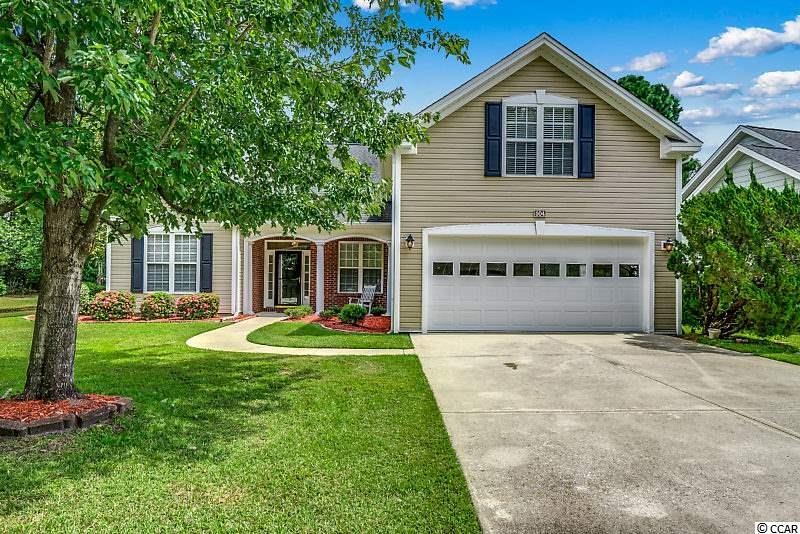
NOT LISTED FOR SALE

504 Sand Ridge Rd Conway, SC 29526

Conway Area

Estimated Value: $319,375 - $350,000

3 Beds
2 Baths
1,991 Sq Ft
$166/Sq Ft Est. Value

Sale Details

Date Sold: October 29, 2020

Last sale price $236,000 $119 Per Sq Ft

Est. 40% increase in value since last sale

Current estimated payment $1,963 / mo

14 Days on Market

Highlights

  • On Golf Course
  • Clubhouse
  • 1.5-Story Property
  • Active Adult
  • Vaulted Ceiling
  • Main Floor Primary Bedroom

About This Home

As of October 2020

Myrtle Trace South is a premier 55 Plus active community. Welcome to the Morgan floor plan, a unique home in Myrtle Trace South. Imagine living on the 7th hole of a golf course with a private pond on the side of your house and a pretty view out your backyard! Myrtle Trace South is a a very desirable and established community with mature landscaping and surrounded by a golf course. The Living Room/Dining area is very spacious with 12' soaring ceilings and the sliders with transom windows allows lots of natural light. The kitchen offers white cabinetry, granite counters, and tile flooring. Seller has extended the tile into the Morning/Breakfast Room. This large sun drenched room features sliders to a back patio overlooking the golf course and there is also a corner propane fireplace. Master Bedroom features ceiling fan, carpet, walk-in closet and spacious master bath. Two other bedrooms and full bath are located to the left of the foyer. To the right of the kitchen is the laundry room and stairs to the 20'x12' Bonus Room above the 2-car garage. There is a 10' long storage closet in garage. There is so much space in this beautiful home that it won't even feel like you are downsizing. This property is in pristine condition and exudes pride of ownership. Make your appointment today!

Last Agent to Sell the Property

Kate Rushton

BHHS Coastal Real Estate License #90405 Listed on: 08/19/2020

BHHS Coastal Real Estate

Last Buyer's Agent

Linda Walker

The Hoffman Group License #84680

Range of Values:

--
Value Increase
--
Percent Increase
--
Adjusted for Inflation
Collateral Analytics

Collateral Analytics Collateral Analytics AVMs (Automated Valuation Model) employ a number of statistical approaches combined with neighborhood-specific comparable selection guarantees the most up-to-date and precise valuations.

Not Available

Collateral Analytics does not have data for the current month. Please view the chart for historical values.

ICE

ICE Mortgage Technology ICE Mortgage Technology’s AVM (Automated Valuation Model) is a state-of-the-art online residential property valuation tool that provides a quick and accurate estimate of the value of almost any home in the U.S.

Not Available

ICE Mortgage Technology does not have data for the current month. Please view the chart for historical values.

First American

First American First American Data & Analytics’ next-generation AVM combines unrivaled data assets with a blended ensemble of valuation models to produce highly accurate, reliable valuations you can trust.

Not Available

First American does not have data for the current month. Please view the chart for historical values.

Quantarium

Quantarium Quantarium’s valuation service, repeatedly proven the industry’s most accurate and comprehensive, is supercharged with a self-learning and auto-tuning AI engine that continually becomes smarter and more accurate as it processes daily inputs from the industry’s leading RE data lake.

Not Available

Quantarium does not have data for the current month. Please view the chart for historical values.

Average Value
Not Available
List Price
Sold Price
Create a Home Valuation Report for This Property
The Home Valuation Report is an in-depth analysis detailing your home's value as well as a comparison with similar homes in the area

Home Details

Home Type

  • Single Family

Year Built

  • Built in 1998

Lot Details

  • 7,405 Sq Ft Lot
  • On Golf Course
  • Rectangular Lot

HOA Fees

  • $75 Monthly HOA Fees

Parking

  • 2 Car Attached Garage
  • Garage Door Opener

Home Design

  • 1.5-Story Property
  • Slab Foundation
  • Wood Frame Construction
  • Vinyl Siding

Interior Spaces

  • 1,991 Sq Ft Home
  • Vaulted Ceiling
  • Ceiling Fan
  • Window Treatments
  • Entrance Foyer
  • Family Room with Fireplace
  • Formal Dining Room
  • Bonus Room

Kitchen

  • Breakfast Area or Nook
  • Range
  • Microwave
  • Dishwasher
  • Solid Surface Countertops
  • Disposal

Flooring

  • Carpet
  • Tile

Bedrooms and Bathrooms

  • 3 Bedrooms
  • Primary Bedroom on Main
  • Split Bedroom Floorplan
  • Walk-In Closet
  • 2 Full Bathrooms
  • Vaulted Bathroom Ceilings
  • Dual Vanity Sinks in Primary Bathroom
  • Shower
  • Garden Bath

Laundry

  • Laundry Room
  • Washer and Dryer

Home Security

  • Storm Doors
  • Fire and Smoke Detector

Outdoor Features

  • Patio

Utilities

  • Forced Air Heating and Cooling System
  • Underground Utilities
  • Water Heater
  • Cable TV Available

Listing and Financial Details

  • Long Term Rental Allowed

Community Details

Overview

  • Active Adult
  • Association fees include electric common, pool service, common maint/repair, recreation facilities, legal and accounting

Amenities

  • Clubhouse

Recreation

  • Golf Course Community
  • Community Pool

Home Details

Home Type

Single Family

Year Built

Built in 1998

Lot Details

7,405 Sq Ft Lot

HOA Fees

$75 per month

Parking

4

Listing Details

  • Lot Description: Rectangular
  • Amenities Available: Home Owners Assoc. Fees, Restrictions, Clubhouse/Rec/Facilities, Pool - Outdoor Community, Seller Disclosure, Long Term Rental Allowed, Owner Allowed Motorcyle, Owner Allowed Pet
  • Estimated Year Built: 1998
  • Class: Residential
  • Construction Status: Resale
  • Family Rm Great Rm: Ceiling Fan, Fireplace
  • Floor Cover: Tile, Carpeting
  • HOA Fee Frequency: Monthly
  • Great Family Room: 15'x14'8"
  • Heating And Cooling: Central Heat, Forced Air, Central Air, Electric
  • Monthly HOA as Calculated: 75
  • HOA Management Company: Waccamaw Managememt 843-237-9551
  • Living Room Type: Vaulted/Cathedral Ceiling, Ceiling Fan
  • Lvt Date: 08/19/2020
  • Style: Ranch
  • Type Of Parking: Attached 2-Car
  • Total Heated Sq Ft: 1991
  • Geo Subdivision: SC
  • Special Features: None
  • Property Sub Type: Detached
  • Year Built: 1998

Interior Features

  • Bedroom 1: 12'4"x11'
  • Bedroom 2: 11'4"x11
  • Interior Amenities: Wind Treat Convey, Garage Door Opener, Smoke Detector, Wshr/Dryer Connection, Washer/Dryer, Split Bedroom Plan, Fireplace
  • Kitchen: 11'4"x12'
  • Living Room: 29'4"x14'
  • Master Bedroom: 15'4"x13'8
  • Other Rooms: Foyer, Laundry/Utility, Bonus Room
  • Primary Bathroom: Double Sink, Garden Tub, Shower
  • Kitchen Type: Range, Dishwasher, Garbage Disposal, Refrigerator, Microwave, Breakfast Nook, Solid Surface Countertops
  • Master Bedroom Type: Ceiling Fan, 1st Flr Level, Walk-In Closet
  • Bedrooms: 3
  • Dining Room Type: Area, Lvr/Dr Combo
  • Formal Dining: Yes
  • Full Bathrooms: 2
  • Levels: One And One Half
  • Total Sq Ft: 2426

Exterior Features

  • Exterior Features: Patio, Storm Doors
  • Exterior Finish: Wood Frame, Vinyl Siding
  • Foundation: Slab
  • Number Of Acres: 0.17

Garage/Parking

  • Type: Detached

Utilities

  • Water Heater: Electric
  • Utilities Available: Electricity, Water Public, Sewer, Cable Tv, Underground Utilities

Condo/Co-op/Association

  • HOA Fee Includes: Electric Common, Pool Service, Common Maint/Repair, Recreation Facilities, Legal And Accounting

Lot Info

  • Lot Location: On Golf Course, Adult Community (55+), In Golf Course Community
  • Zoning: res

Ownership History

We collect this data history from publicly available records. To have your information removed, we recommend requesting removal directly through your county’s website.

Date Name Owned For Owner Type

Purchase Details

Listed on
Aug 19, 2020
Closed on
Oct 28, 2020
Sold by
Lamm Alice H
Bought by
Seller's Agent
Kate Rushton
BHHS Coastal Real Estate
Buyer's Agent
Linda Walker
The Hoffman Group
List Price
$249,500
Sold Price
$236,000
Premium/Discount to List
-$13,500
-5.41%
Current Estimated Value
$330,094

Home Financials for this Owner

Home Financials are based on the most recent Mortgage that was taken out on this home.
Estimated Appreciation
$94,094
Avg. Annual Appreciation
5.92%
Original Mortgage
$141,600
Outstanding Balance
$123,095
Interest Rate
2.8%
Mortgage Type
New Conventional
Estimated Equity
$206,999

Purchase Details

Closed on
Apr 7, 2006
Sold by
Forman Michael L and The Forman Trust
Bought by
Lamm Alice H and The Alice H Lamm Trust

Purchase Details

Closed on
Sep 13, 2004
Sold by
Forman Michael L and Forman Jessica S
Bought by
Forman Michael L and Forman Jessica S

Purchase Details

Closed on
Mar 20, 2004
Sold by
Forman Michael L and Forman Trust Of August 10 1995
Bought by
Forman Michael L and Forman Jessica S

Purchase Details

Closed on
Sep 1, 1998
Sold by
Myrtle Trace South Llc
Bought by
Forman Michael L and Forman Jessica S

Home Financials for this Owner

Home Financials are based on the most recent Mortgage that was taken out on this home.
Original Mortgage
$127,521
Interest Rate
6.96%
Mortgage Type
Purchase Money Mortgage

Purchase Details

Closed on
Jun 18, 1998
Sold by
International Paper Realty Corp
Bought by
Myrtle Trace South Llc

Home Financials for this Owner

Home Financials are based on the most recent Mortgage that was taken out on this home.
Original Mortgage
$142,400
Interest Rate
7.21%
Mortgage Type
Purchase Money Mortgage
Source: Public Records

Home Values in the Area

Source: Public Records

Average Home Value in this Area


Source: Public Records

Agents Specializing in Conway, SC

See All Agents

Purchase History

We collect this data history from publicly available records. To have your information removed, we recommend requesting removal directly through your county’s website.

Date Buyer Sale Price Title Company
$236,000 --
Lamm Alice H $220,000 None Available
Forman Michael L -- --
Forman Michael L $204,200 --
Myrtle Trace South Llc $14,000 --
Source: Public Records

Mortgage History

We collect this data history from publicly available records. To have your information removed, we recommend requesting removal directly through your county’s website.

Date Status Borrower Loan Amount
Open $141,600
Previous Owner Forman Michael L $127,521
Previous Owner Myrtle Trace South Llc $142,400
Source: Public Records

Property History

We collect this data history from publicly available records. To have your information removed, we recommend requesting removal directly through your county’s website.

Date Event Price List to Sale Price per Sq Ft
10/29/2020 10/29/20 Sold $236,000 -5.4% $119 / Sq Ft
08/19/2020 08/19/20 For Sale $249,500 -- $125 / Sq Ft
Source: Coastal Carolinas Association of REALTORS®

Tax History

We collect this data history from publicly available records. To have your information removed, we recommend requesting removal directly through your county’s website.

Year Tax Paid Tax Assessment Tax Assessment Total Assessment is a certain percentage of the fair market value that is determined by local assessors to be the total taxable value of land and additions on the property. Land Improvement
2025 $904 $0 $0 $0
2024 $904 $18,355 $5,520 $12,835
2023 $904 $9,441 $1,325 $8,116
2021 $982 $14,162 $1,988 $12,174
2020 $584 $8,201 $1,325 $6,876
2019 $584 $8,201 $1,325 $6,876
2018 $0 $7,467 $1,107 $6,360
2017 $0 $7,467 $1,107 $6,360
2016 $0 $7,467 $1,107 $6,360
2015 -- $7,468 $1,108 $6,360
2014 $480 $7,468 $1,108 $6,360
Source: Public Records

Agents Affiliated with this Home

  • Section Image
  • Section Image
See All Agents

Map

Source: Coastal Carolinas Association of REALTORS®

MLS Number: 2017329

Coastal Carolinas Association of REALTORS®

APN: 40007010017

Your Personal Tour Guide

Ask me questions while you tour the home.