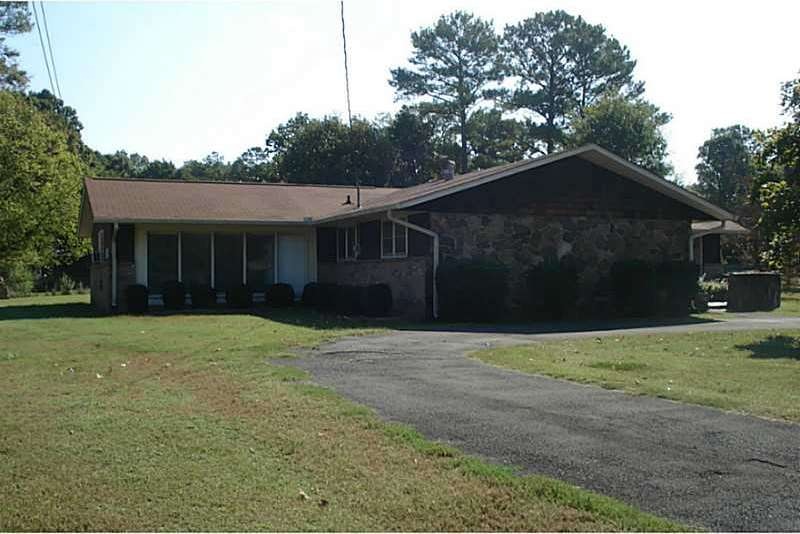
NOT LISTED FOR SALE

Estimated Value: $256,000

3 Beds
1.5 Baths
2,442 Sq Ft
$105/Sq Ft Est. Value

Sale Details

Date Sold: December 22, 2014

Last sale price $105,000 $43 Per Sq Ft

Est. 144% increase in value since last sale

Current estimated payment $1,662 / mo

58 Days on Market

Highlights

  • Family Room with Fireplace
  • Cathedral Ceiling
  • Eat-In Kitchen
  • Ranch Style House
  • Beamed Ceilings
  • Double Vanity

About This Home

As of December 2014

Unique brick ranch situated on 1.35 acres, great location. Vaulted ceiling with exposed beams, massive stone fireplace, spacious sun drenched great room.

Last Agent to Sell the Property

Brenda Black

Century 21 The Avenues License #167540 Listed on: 10/08/2014

Century 21 The Avenues

Co-Listed By

Brenda Brock

Samantha Lusk & Associates Realty, Inc. License #60401

Last Buyer's Agent

Brenda Black

Century 21 The Avenues License #167540 Listed on: 10/08/2014

Century 21 The Avenues

Home Details

Home Type

  • Single Family

Est. Annual Taxes

  • $378

Year Built

  • Built in 1972

Lot Details

  • 0.45

Parking

  • Driveway Level

Home Design

  • Ranch Style House
  • Composition Roof
  • Four Sided Brick Exterior Elevation

Interior Spaces

  • 2,442 Sq Ft Home
  • Beamed Ceilings
  • Cathedral Ceiling
  • Fireplace Features Masonry
  • Entrance Foyer
  • Family Room with Fireplace
  • 3 Fireplaces
  • Great Room
  • Living Room
  • Carpet
  • Laundry in Hall

Kitchen

  • Eat-In Kitchen
  • Electric Range
  • Dishwasher
  • Laminate Countertops
  • Wood Stained Kitchen Cabinets

Bedrooms and Bathrooms

  • 3 Main Level Bedrooms
  • Double Vanity

Schools

  • Belwood Elementary School
  • Ashworth Middle School
  • Gordon Central High School

Utilities

  • Central Air
  • Heat Pump System
  • Electric Water Heater

Additional Features

  • Accessible Entrance
  • Energy-Efficient HVAC
  • Patio
  • Level Lot

Community Details

  • Parker Subdivision

Listing and Financial Details

  • Legal Lot and Block 4,5,6 / M
  • Assessor Parcel Number 504SandyST

Home Details

Home Type

Single Family

Est. Annual Taxes

$378

Year Built

Built in 1972

Lot Details

0.45 Acres

Listing Details

  • Standard Status: Closed
  • Property Type: Residential
  • MLS Status: Closed
  • Property Sub Type: Single Family Residence
  • Architectural Style: Ranch
  • Property Condition: Resale
  • Year Built: 1972
  • Accessibility Features: Accessible Entrance
  • Levels Stories: One
  • Special Features: None
  • Stories: 1

Property Details

  • Property: Residential Detached

Interior Features

  • Flooring: Carpet
  • Fireplace Features: Family Room, Masonry
  • Number Of Fireplaces: 3
  • Appliances: Dishwasher, Electric Range, Electric Water Heater
  • Interior Amenities: Beamed Ceilings, Cathedral Ceiling(s), Double Vanity, Entrance Foyer
  • Kitchen Features: Cabinets Stain, Eat-in Kitchen, Laminate Counters
  • Common Walls: No Common Walls
  • Additional Rooms: Great Room - 1 Story, Living Room
  • Square Footage: 2442.00

Beds/Baths

  • Total Bedrooms: 3
  • Main Bedrooms: 3
  • Total Full Baths: 1
  • Total Half Baths: 1
  • Main Full Bathrooms: 1
  • Main Half Bathrooms: 1

Exterior Features

  • Construction Materials: Brick 4 Sides
  • Roof Type: Composition
  • Patio And Porch Features: Patio

Garage/Parking

  • Parking Features: Driveway, Level Driveway

Utilities

  • Sewer: Public Sewer
  • Water Source: Public
  • Cooling: Central Air
  • Heating: Heat Pump
  • Laundry Features: In Hall

Condo/Co-op/Association

  • Association Fee Frequency: Annually
  • Master Association Fee Frequency: Annually
  • Subdivision Complex: Parker

Lot Info

  • Lot: 4,5,6
  • Section G M D: 3
  • Plat Book: 5
  • Plat Page: 133
  • Lot Features: Level
  • Lot Dimensions: 1.35 A
  • Parcel Number: 504SandyST
  • Property Attached Yn: No

Green Features

  • Efficiency: HVAC

Tax Info

  • Taxes: 378.00
  • Tax Year: 2013

MLS Schools

  • School Bus Route Elem: Yes
  • School Bus Route High: Yes
  • School Bus Route Middle: Yes
  • Elementary School: Belwood
  • High School: Gordon Central
  • Middle School: Ashworth

Ownership History

We collect this data history from publicly available records. To have your information removed, we recommend requesting removal directly through your county’s website.

Date Name Owned For Owner Type

Purchase Details

Listed on
Oct 8, 2014
Closed on
Jan 1, 2015
Sold by
Bought by
Seller's Agent
Brenda Black
Century 21 The Avenues
Buyer's Agent
Brenda Black
Century 21 The Avenues
List Price
$109,900
Sold Price
$105,000
Premium/Discount to List
-$4,900
-4.46%
Current Estimated Value
$256,000

Home Financials for this Owner

Home Financials are based on the most recent Mortgage that was taken out on this home.
Estimated Appreciation
$151,000

Purchase Details

Closed on
Apr 15, 2014
Sold by
Bought by

Purchase Details

Closed on
Oct 12, 2007
Sold by
Bought by

Purchase Details

Closed on
Oct 26, 2000
Sold by
Bought by
Source: Public Records
Create a Home Valuation Report for This Property
The Home Valuation Report is an in-depth analysis detailing your home's value as well as a comparison with similar homes in the area

Purchase History

We collect this data history from publicly available records. To have your information removed, we recommend requesting removal directly through your county’s website.

Date Buyer Sale Price Title Company
$105,000 --
-- --
-- --
-- --
Source: Public Records

Mortgage History

We collect this data history from publicly available records. To have your information removed, we recommend requesting removal directly through your county’s website.

Date Status Borrower Loan Amount
Open $90,000
Source: Public Records

Property History

We collect this data history from publicly available records. To have your information removed, we recommend requesting removal directly through your county’s website.

Date Event Price List to Sale Price per Sq Ft
12/22/2014 12/22/14 Sold $105,000 -4.5% $43 / Sq Ft
11/22/2014 11/22/14 Pending -- -- --
10/08/2014 10/08/14 For Sale $109,900 -- $45 / Sq Ft
Source: First Multiple Listing Service (FMLS)

Tax History

We collect this data history from publicly available records. To have your information removed, we recommend requesting removal directly through your county’s website.

Year Tax Paid Tax Assessment Tax Assessment Total Assessment is a certain percentage of the fair market value that is determined by local assessors to be the total taxable value of land and additions on the property. Land Improvement
2021 $1,461 $51,000 $4,200 $46,800
2020 $1,474 $51,440 $4,200 $47,240
2019 $1,482 $51,440 $4,200 $47,240
2018 $1,379 $47,880 $4,200 $43,680
2017 $1,337 $45,120 $4,200 $40,920
2016 $1,340 $45,120 $4,200 $40,920
2015 $399 $44,200 $4,200 $40,000
2014 $376 $42,612 $4,200 $38,412
Source: Public Records

Agents Affiliated with this Home

  • Section Image
  • Section Image
See All Agents

Map

Source: First Multiple Listing Service (FMLS)

MLS Number: 5355150

First Multiple Listing Service (FMLS)

APN: GC55-097

Your Personal Tour Guide

Ask me questions while you tour the home.