
Seller's Agent in 2025
Janet Miller
Century 21 Realty @ Home
(434) 390-7977
10 in this area
279 Total Sales


Estimated Value: $375,000 - $453,000
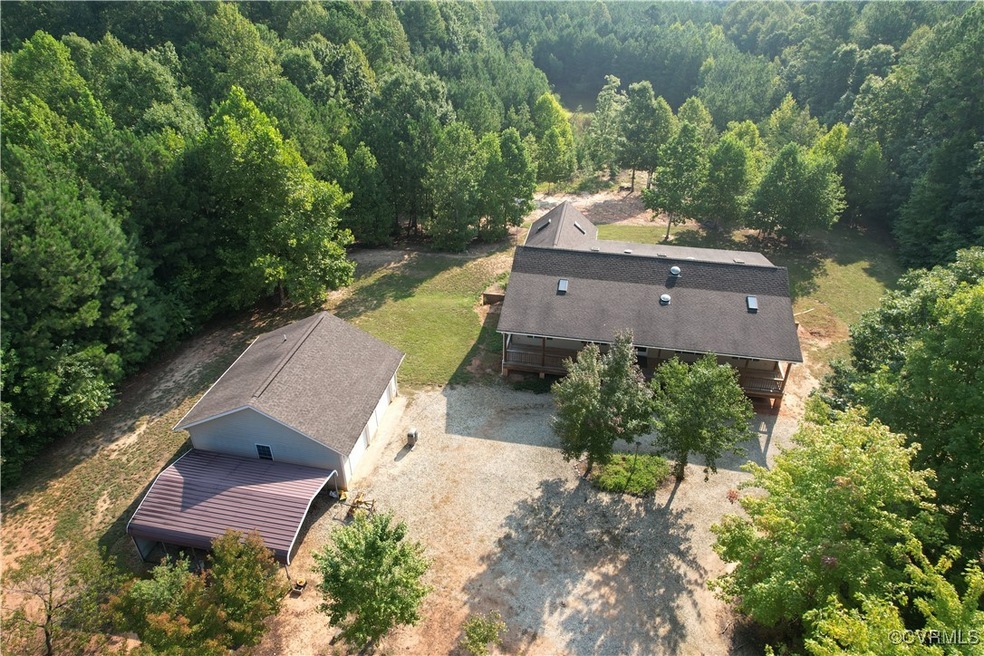
Discover 5 acres of tranquility featuring fruit trees and a picturesque park-like setting, all within an hour's drive of Charlottesville, Lynchburg, and Richmond. This well-maintained ranch home boasts a fully open basement, offering plenty of room to expand. Enjoy the outdoors from the screened-in back porch, complemented by a sunroom for added relaxation, as well as a charming full front porch. The property includes a detached 2-car garage with a convenient half bath and an additional carport. Don’t wait—schedule your appointment today to explore this lovely retreat!
Last Agent to Sell the Property
Century 21 Realty @ Home License #0225178388 Listed on: 08/29/2024
Last Buyer's Agent
Non-Member Non-Member
Non MLS Member
We collect this data history from publicly available records. To have your information removed, we recommend requesting removal directly through your county’s website.
| Date | Event | Price | List to Sale | Price per Sq Ft |
|---|---|---|---|---|
| 02/21/2025 02/21/25 | Sold | $380,000 | -2.0% | $218 / Sq Ft |
| 01/09/2025 01/09/25 | Pending | -- | -- | -- |
| 11/09/2024 11/09/24 | Price Changed | $387,875 | -2.9% | $223 / Sq Ft |
| 08/29/2024 08/29/24 | For Sale | $399,500 | -- | $230 / Sq Ft |
We collect this data history from publicly available records. To have your information removed, we recommend requesting removal directly through your county’s website.
| Year | Tax Paid | Tax Assessment Tax Assessment Total Assessment is a certain percentage of the fair market value that is determined by local assessors to be the total taxable value of land and additions on the property. | Land | Improvement |
|---|---|---|---|---|
| 2026 | $1,682 | $382,200 | $34,900 | $347,300 |
| 2025 | $1,503 | $250,500 | $23,500 | $227,000 |
| 2024 | $1,503 | $250,500 | $23,500 | $227,000 |
| 2023 | $1,303 | $250,500 | $23,500 | $227,000 |
| 2022 | $1,303 | $250,500 | $23,500 | $227,000 |
| 2021 | $1,303 | $250,500 | $23,500 | $227,000 |
| 2020 | $1,303 | $250,500 | $23,500 | $227,000 |
| 2019 | $1,176 | $213,800 | $22,500 | $191,300 |
| 2018 | $1,176 | $213,800 | $22,500 | $191,300 |
| 2017 | -- | $213,800 | $22,500 | $191,300 |
| 2016 | $1,176 | $213,800 | $22,500 | $191,300 |
| 2014 | -- | $213,800 | $22,500 | $191,300 |
Seller's Agent in 2025
Janet Miller
Century 21 Realty @ Home
(434) 390-7977
10 in this area
279 Total Sales
N
Buyer's Agent in 2025
Non-Member Non-Member
Non MLS Member
Source: Central Virginia Regional MLS
MLS Number: 2422682
APN: 152-0-4-42-0
Disclaimer: Certain information contained herein is derived from information provided by parties other than Homes.com. All information provided is deemed reliable, but is not guaranteed to be accurate and should be independently verified.
All or a portion of th multiple Listing information is provided by the Central Virginia Regional Multiple Listing Service, LLC, from a copyrighted compilation of Listing s. All CVR MLS information provided is deemed reliable but is not guaranteed accurate. The compilation of Listings and each individual Listing are ©2026 Central Virginia Regional Multiple Listing Service, LLC. All rights reserved.
Ask me questions while you tour the home.