
Charles Baudoin
Compass
(337) 341-8963
90 Total Sales
6 in Youngsville
$85K - $1.6M Price Range


Estimated Value: $264,000 - $275,534
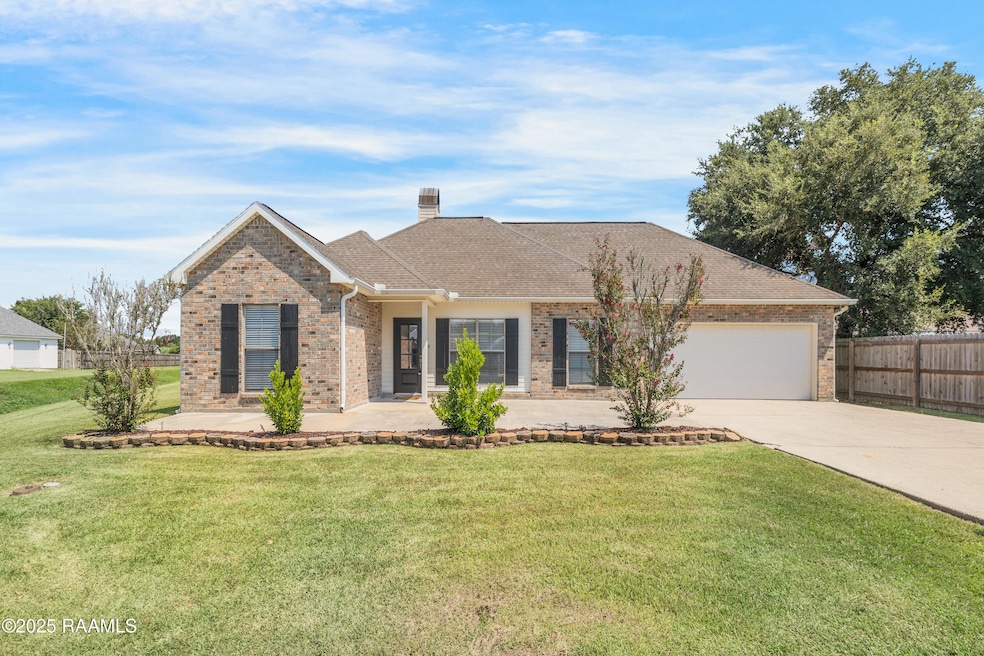
What have you been DREAMING to find on the market? A home on a larger lot with an extra building for an office, or storage, or hobby space, or man cave, or ANYTHING you little heart desires?! AND another office space/flex space INSIDE the house. Winner, winner! This one is for you! Welcome home to an updated home with space to stretch out on your lot. Sitting on over 1/3 of an acre, this home offers plenty of driveway parking in the front and boat parking in the back. Upon walking up to the home you'll notice the freshly painted front entry that leads you to the house. Upon entering the home you notice an open concept living/kitchen/dining space with bedrooms situated on a split floor plan setup. Walls are neutrally painted with on trend colors, cabinets are white and countertops are updated. Kitchen offers eat-in bar seating with stainless appliances, a gas range and views of the front yard. Living room offers a corner set brick fireplace. Primary suite is on one side of the house with en suite bathroom offering separate tiled shower/tub, dual sinks and walk-in closet. On the same side of the home is the laundry room with a sink. Across the home are the two secondary bedrooms that share a hall bathroom. One of the secondary bedrooms has an attached flex space that can be used as a separate office. Outdoor you will notice a large covered extended patio, and HUGE yard. This is all before you walk into the 450+ sq ft shed with roll up door. This building has electricity and can be a separate office. With no neighbors to your immediate left, this one gives you elbow room to spread out on your lot. Need to add a pool? No problem! Room for a pool and room to get equipment in to add the pool. Home qualifies for 0% down payment Rural Development financing. Schedule your showing today!
Last Agent to Sell the Property
Compass License #995710091 Listed on: 08/19/2025
We collect this data history from publicly available records. To have your information removed, we recommend requesting removal directly through your county’s website.
Charles Baudoin
Compass
(337) 341-8963
90 Total Sales
6 in Youngsville
$85K - $1.6M Price Range
AJ Francis
Real Broker, LLC
(337) 270-2828
102 Total Sales
17 in Youngsville
$110K - $513K Price Range
David Fernandez
Vylla Home
(337) 267-8290
66 Total Sales
5 in Youngsville
$250K - $359K Price Range
Stephanie Spallino
EXP Realty, LLC
(629) 224-1486
30 Total Sales
4 in Youngsville
$225K - $307K Price Range
Diana Greene
Keller Williams Realty Acadiana
(337) 341-8849
83 Total Sales
7 in Youngsville
$225K - $805K Price Range
Melissa Gaubert
District South Real Estate Co.
(337) 270-0922
102 Total Sales
17 in Youngsville
$199K - $945K Price Range
We collect this data history from publicly available records. To have your information removed, we recommend requesting removal directly through your county’s website.
| Date | Buyer | Sale Price | Title Company |
|---|---|---|---|
| $269,500 | None Listed On Document | ||
| $196,000 | American Title Company | ||
| $189,000 | None Available |
We collect this data history from publicly available records. To have your information removed, we recommend requesting removal directly through your county’s website.
| Date | Status | Borrower | Loan Amount |
|---|---|---|---|
| Open | $199,981 | ||
| Previous Owner | $169,000 | ||
| Previous Owner | $120,000 | ||
| Previous Owner | $156,800 | ||
| Previous Owner | $151,200 |
We collect this data history from publicly available records. To have your information removed, we recommend requesting removal directly through your county’s website.
| Date | Event | Price | List to Sale | Price per Sq Ft | Prior Sale |
|---|---|---|---|---|---|
| 09/18/2025 09/18/25 | Sold | -- | -- | -- | |
| 08/21/2025 08/21/25 | Pending | -- | -- | -- | |
| 08/19/2025 08/19/25 | For Sale | $269,500 | +28.3% | $156 / Sq Ft | |
| 11/07/2014 11/07/14 | Sold | -- | -- | -- | View Prior Sale |
| 09/28/2014 09/28/14 | Pending | -- | -- | -- | |
| 06/26/2014 06/26/14 | For Sale | $210,000 | -- | $129 / Sq Ft |
We collect this data history from publicly available records. To have your information removed, we recommend requesting removal directly through your county’s website.
| Year | Tax Paid | Tax Assessment Tax Assessment Total Assessment is a certain percentage of the fair market value that is determined by local assessors to be the total taxable value of land and additions on the property. | Land | Improvement |
|---|---|---|---|---|
| 2025 | $1,732 | $20,264 | $6,241 | $14,023 |
| 2024 | $1,756 | $20,264 | $6,241 | $14,023 |
| 2023 | $1,756 | $19,925 | $6,241 | $13,684 |
| 2022 | $1,613 | $18,659 | $6,241 | $12,418 |
| 2021 | $1,620 | $18,659 | $6,241 | $12,418 |
| 2020 | $1,618 | $18,659 | $6,241 | $12,418 |
| 2019 | $920 | $18,659 | $6,241 | $12,418 |
| 2018 | $940 | $18,659 | $6,241 | $12,418 |
| 2017 | $494 | $13,375 | $3,560 | $9,815 |
| 2015 | $861 | $18,660 | $3,560 | $15,100 |
| 2013 | -- | $17,772 | $2,772 | $15,000 |
Seller's Agent in 2025
Kimberly Meyers Lafleur
Compass
(337) 769-7626
250 Total Sales
Buyer's Agent in 2025
Bobbi Comeaux
Keller Williams Realty Acadiana
(337) 552-8005
86 Total Sales
D
Seller's Agent in 2014
Donald Perron
Realty Executives Select
K
Buyer's Agent in 2014
Kyli Lassalle
Coldwell Banker Pelican R.E.
Source: REALTOR® Association of Acadiana
MLS Number: 2500002538
APN: 6098884
Disclaimer: Certain information contained herein is derived from information provided by parties other than Homes.com. All information provided is deemed reliable, but is not guaranteed to be accurate and should be independently verified.
The data relating to real estate for sale on this web site comes in part from the IDX Program of the REALTOR® Association of Acadiana’ MLS. IDX information is provided exclusively for consumers' personal, non-commercial use and may not be used for any purpose other than to identify prospective properties consumers may be interested in purchasing. Information deemed reliable, but not guaranteed accurate.
Ask me questions while you tour the home.