
LORI WAGGENER
The Real Estate Group, Inc.
(217) 290-0145
259 Total Sales
1 in Harrison Park
$360,000 Price

Estimated Value: $331,000 - $361,000
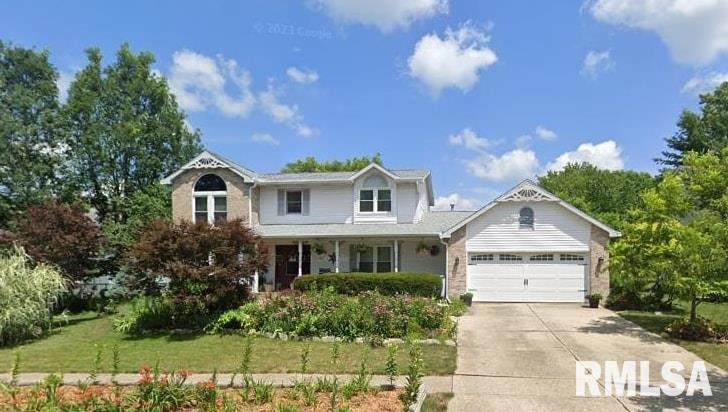
This spacious 4BR/3.5BA two-story home in desirable Harrison Park Subdivision offers a Springfield address with highly sought-after Pleasant Plains Schools. A smart layout in a prime location!
Last Agent to Sell the Property
The Real Estate Group, Inc. Brokerage Phone: 217-741-4040 License #475109198 Listed on: 06/13/2025
We collect this data history from publicly available records. To have your information removed, we recommend requesting removal directly through your county’s website.
LORI WAGGENER
The Real Estate Group, Inc.
(217) 290-0145
259 Total Sales
1 in Harrison Park
$360,000 Price
Phil Chiles
Keller Williams Capital
(217) 606-8574
228 Total Sales
1 in Harrison Park
$250,000 Price
Diane Tinsley
The Real Estate Group, Inc.
(217) 860-0719
532 Total Sales
1 in Harrison Park
$325,000 Price
Jane Hay
The Real Estate Group, Inc.
(217) 860-0862
752 Total Sales
1 in Harrison Park
$400,500 Price
JAMI WINCHESTER
The Real Estate Group, Inc.
(217) 290-0807
1,421 Total Sales
4 in Harrison Park
$305K - $370K Price Range
Jerry George
The Real Estate Group, Inc.
(217) 860-0966
884 Total Sales
4 in Harrison Park
$245K - $330K Price Range
We collect this data history from publicly available records. To have your information removed, we recommend requesting removal directly through your county’s website.
| Date | Buyer | Sale Price | Title Company |
|---|---|---|---|
| $325,000 | None Listed On Document | ||
| -- | $200,000 | -- | |
| -- | $199,000 | -- | |
| -- | $199,000 | -- | |
| -- | $174,000 | -- | |
| -- | $172,000 | -- | |
| -- | -- | -- |
We collect this data history from publicly available records. To have your information removed, we recommend requesting removal directly through your county’s website.
| Date | Status | Borrower | Loan Amount |
|---|---|---|---|
| Open | $260,000 |
We collect this data history from publicly available records. To have your information removed, we recommend requesting removal directly through your county’s website.
| Date | Event | Price | List to Sale | Price per Sq Ft |
|---|---|---|---|---|
| 08/01/2025 08/01/25 | Sold | $325,000 | 0.0% | $142 / Sq Ft |
| 06/13/2025 06/13/25 | Pending | -- | -- | -- |
| 06/13/2025 06/13/25 | For Sale | $325,000 | -- | $142 / Sq Ft |
We collect this data history from publicly available records. To have your information removed, we recommend requesting removal directly through your county’s website.
| Year | Tax Paid | Tax Assessment Tax Assessment Total Assessment is a certain percentage of the fair market value that is determined by local assessors to be the total taxable value of land and additions on the property. | Land | Improvement |
|---|---|---|---|---|
| 2025 | $6,838 | $97,256 | $17,084 | $80,172 |
| 2024 | $6,579 | $90,707 | $15,934 | $74,773 |
| 2023 | $6,237 | $82,852 | $14,554 | $68,298 |
| 2022 | $6,005 | $78,074 | $13,806 | $64,268 |
| 2021 | $5,816 | $75,151 | $13,289 | $61,862 |
| 2020 | $5,842 | $75,264 | $13,309 | $61,955 |
| 2019 | $5,787 | $75,002 | $13,263 | $61,739 |
| 2018 | $5,493 | $72,279 | $13,199 | $59,080 |
| 2017 | $5,388 | $71,344 | $13,028 | $58,316 |
| 2016 | $5,330 | $70,304 | $12,838 | $57,466 |
| 2015 | $5,328 | $69,464 | $12,685 | $56,779 |
| 2014 | $5,286 | $69,015 | $12,603 | $56,412 |
| 2013 | $5,251 | $69,015 | $12,603 | $56,412 |
Seller's Agent in 2025
Kyle Killebrew
The Real Estate Group, Inc.
(217) 321-8210
3 in this area
1,942 Total Sales
Buyer's Agent in 2025
Diane Tinsley
The Real Estate Group, Inc.
(217) 416-0993
1 in this area
532 Total Sales
Source: RMLS Alliance
MLS Number: CA1037164
APN: 13-36.0-179-002
Disclaimer: Certain information contained herein is derived from information provided by parties other than Homes.com. All information provided is deemed reliable, but is not guaranteed to be accurate and should be independently verified.
All data is obtained from various sources and may not have been verified by broker or MLS GRID. Supplied Open House Information is subject to change without notice. All information should be independently reviewed and verified for accuracy. Properties may or may not be listed by the office/agent presenting the information. Some IDX listings have been excluded from this website.IDX information is provided exclusively for personal, non-commercial use, and may not be used for any purpose other than to identify prospective properties consumers may be interested in purchasing. Information is deemed reliable but not guaranteed.
Listings courtesy of RMLS Alliance as distributed by MLS GRID.
Based on information submitted to the MLS GRID
Ask me questions while you tour the home.