
Judy Jobin
Fathom Realty LLC
(817) 670-4282
36 Total Sales
1 in Euless
$409,900 Price
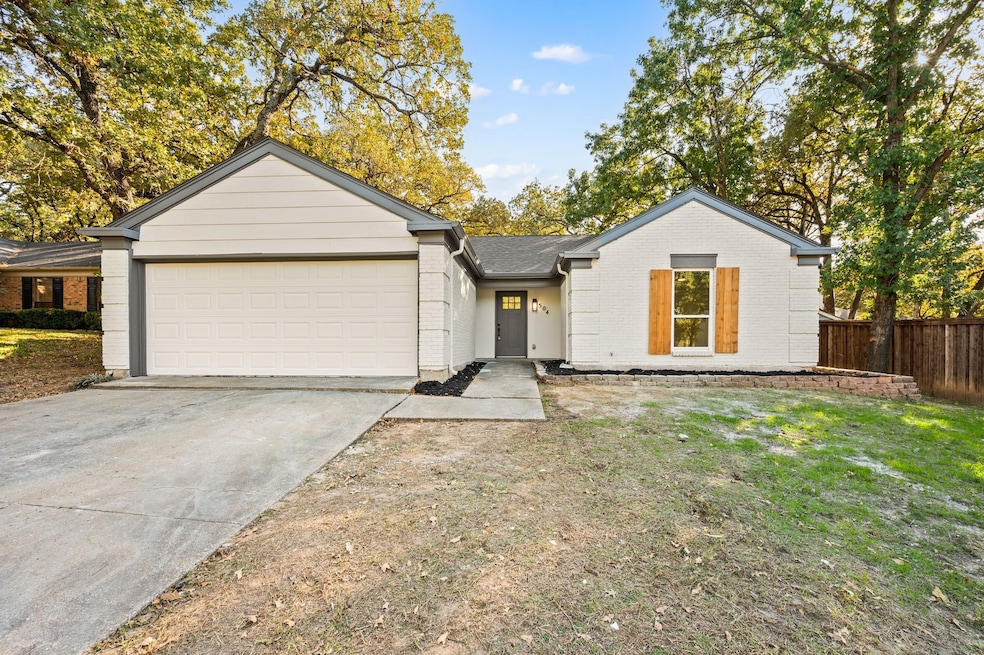
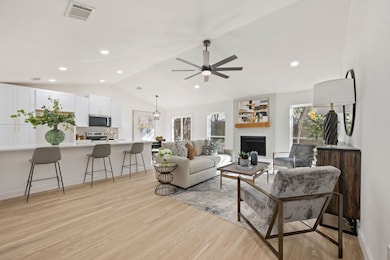
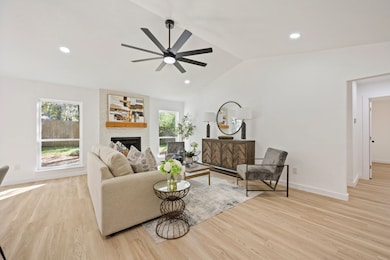
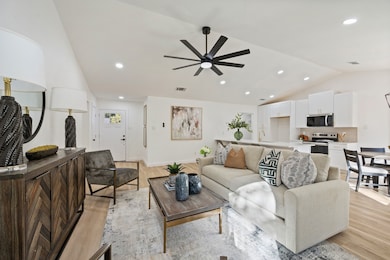
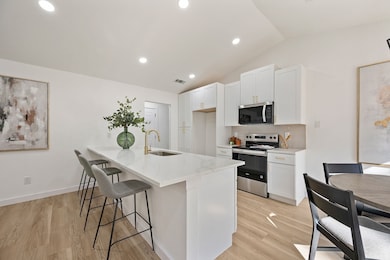
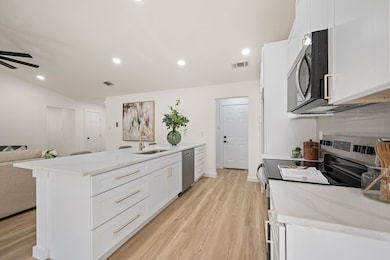
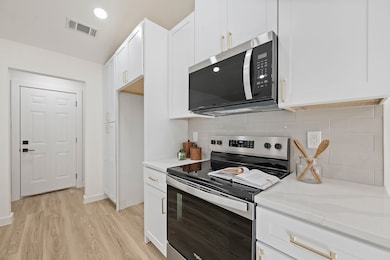
Multiple offers recieved. Deadline is 5pm Nov 17. ACT NOW - Tarrant County Homebuyer Assistance Program eligible. Enter to this FULLY renovated dream home in an AMAZING and quiet area! Tucked away with lots of trees, super private, and easy access to everything in DFW- 360, 121, and 183 are all nearby; convenient access to DFW airport, Glade Parks with the new HEB, and centrally located in the metroplex. Renovated from top to bottom with NEW roof, newer HVAC, new windows, fresh paint, new wood look flooring, walk-in master shower with expanded master closet, open-concept kitchen overlooking the large living room and spacious backyard, and so much more! Rare for homes in this area to be available, AND even more rare to be renovated. SEE THIS HOME TODAY!
Last Agent to Sell the Property
OnDemand Realty Brokerage Phone: 940-435-1395 License #0681208 Listed on: 11/13/2025
We collect this data history from publicly available records. To have your information removed, we recommend requesting removal directly through your county’s website.
Judy Jobin
Fathom Realty LLC
(817) 670-4282
36 Total Sales
1 in Euless
$409,900 Price
Elizabeth Oliva
eXp Realty, LLC
(817) 518-6551
32 Total Sales
1 in Euless
$525,000 Price
Suha Al-nazer
Rendon Realty, LLC
(682) 297-2850
135 Total Sales
4 in Euless
$280K - $460K Price Range
Thomas Miller
Thomas Andrew Miller
(469) 557-5692
56 Total Sales
1 in Euless
$299,900 Price
Elizabeth Castro
Coldwell Banker Realty Plano
(682) 226-7565
72 Total Sales
1 in Euless
$369,900 Price
Corey Booth
Piper Creek Realty LLC
(469) 707-8726
103 Total Sales
2 in Euless
$339K - $625K Price Range
We collect this data history from publicly available records. To have your information removed, we recommend requesting removal directly through your county’s website.
| Date | Type | Sale Price | Title Company |
|---|---|---|---|
| Deed | -- | None Listed On Document | |
| Deed | -- | Sendera Title | |
| Warranty Deed | -- | Fidelity National Title Agen |
We collect this data history from publicly available records. To have your information removed, we recommend requesting removal directly through your county’s website.
| Date | Status | Loan Amount | Loan Type |
|---|---|---|---|
| Open | $344,350 | New Conventional | |
| Closed | $246,000 | Construction |
We collect this data history from publicly available records. To have your information removed, we recommend requesting removal directly through your county’s website.
| Date | Event | Price | List to Sale | Price per Sq Ft |
|---|---|---|---|---|
| 12/23/2025 12/23/25 | Sold | -- | -- | -- |
| 11/17/2025 11/17/25 | Pending | -- | -- | -- |
| 11/13/2025 11/13/25 | For Sale | $349,000 | -- | $268 / Sq Ft |
We collect this data history from publicly available records. To have your information removed, we recommend requesting removal directly through your county’s website.
| Year | Tax Paid | Tax Assessment Tax Assessment Total Assessment is a certain percentage of the fair market value that is determined by local assessors to be the total taxable value of land and additions on the property. | Land | Improvement |
|---|---|---|---|---|
| 2025 | $1,411 | $284,607 | ||
| 2024 | $2,094 | $299,786 | $75,000 | $224,786 |
| 2023 | $4,421 | $284,839 | $45,000 | $239,839 |
| 2022 | $4,594 | $213,830 | $45,000 | $168,830 |
| 2021 | $4,581 | $203,667 | $45,000 | $158,667 |
| 2020 | $4,605 | $204,966 | $45,000 | $159,966 |
| 2019 | $4,295 | $206,267 | $45,000 | $161,267 |
| 2018 | $3,368 | $167,573 | $45,000 | $122,573 |
| 2017 | $3,664 | $168,976 | $30,000 | $138,976 |
| 2016 | $3,331 | $158,438 | $30,000 | $128,438 |
| 2015 | $2,735 | $125,900 | $20,000 | $105,900 |
| 2014 | $2,735 | $125,900 | $20,000 | $105,900 |
Seller's Agent in 2025
Robert Miller
OnDemand Realty
(940) 435-1395
215 Total Sales
AY
Buyer's Agent in 2025
Angela Yi
The Michael Group
(214) 789-2291
125 Total Sales
Source: North Texas Real Estate Information Systems (NTREIS)
MLS Number: 21111918
APN: 03644758
Disclaimer: Certain information contained herein is derived from information provided by parties other than Homes.com. All information provided is deemed reliable, but is not guaranteed to be accurate and should be independently verified.
Listing information provided in part by the North Texas Real Estate Information Systems, Inc, for personal, non-commercial use by viewers of this site and may not be reproduced or redistributed. All information is deemed reliable but not guaranteed. Copyright © NTREIS 2026. All rights reserved
Ask me questions while you tour the home.