NOT LISTED FOR SALE

504 Wild Spring Ln Unit 3 Basalt, CO 81621

Estimated Value: $1,659,178

2 Beds
2.5 Baths
1,592 Sq Ft
$1,042/Sq Ft Est. Value

Sale Details

Date Sold: September 21, 2018

Last sale price $650,000 $408 Per Sq Ft

Est. 155% increase in value since last sale

Current estimated payment $9,578 / mo

505 Days on Market

Highlights

  • Spa
  • Home Security System
  • Hot Water Heating System
  • Patio
  • Landscaped
  • 1 Car Garage

About This Home

As of September 2018

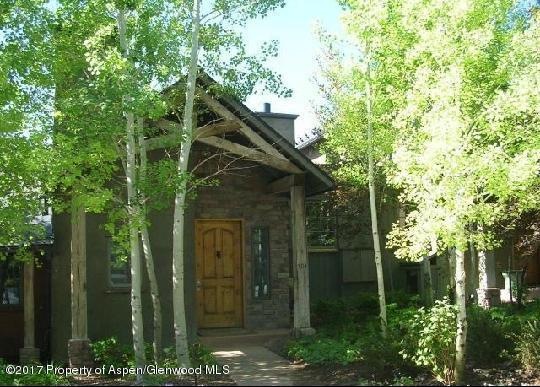
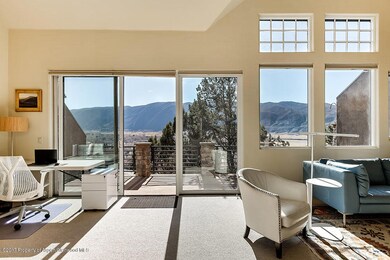
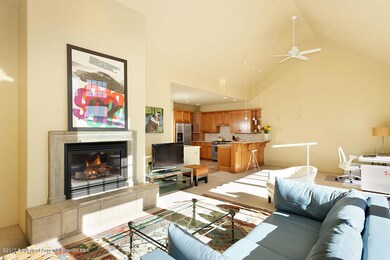
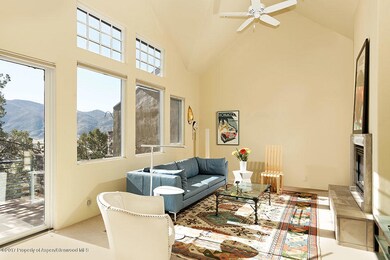
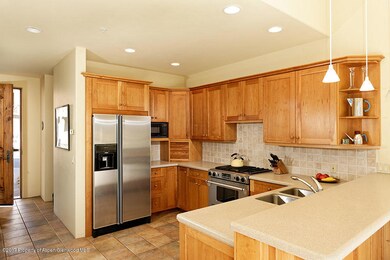
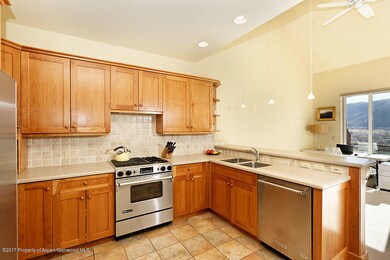
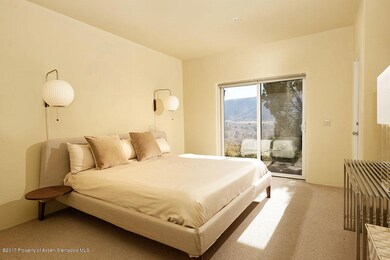
Gorgeous views of the Roaring Fork Valley and steps away from the community hot tub and pool. Foot path to downtown shops, restaurants and fly fishing on gold medal waters.

Last Agent to Sell the Property

Joseph Raczak

Raczak Real Estate Co Inc. Brokerage Phone: (970) 927-4800 License #ER1290655 Listed on: 06/01/2018

Last Buyer's Agent

Joanie Haggerty

Engel & Volkers Roaring Fork License #EA336311

Engel & Volkers Roaring Fork
Create a Home Valuation Report for This Property
The Home Valuation Report is an in-depth analysis detailing your home's value as well as a comparison with similar homes in the area

Townhouse Details

Home Type

  • Townhome

Est. Annual Taxes

  • $2,922

Year Built

  • Built in 2000

Lot Details

  • 1,191 Sq Ft Lot
  • Landscaped
  • Sprinkler System
  • Property is in good condition

Parking

  • 1 Car Garage

Interior Spaces

  • 2-Story Property
  • Gas Fireplace
  • Home Security System

Bedrooms and Bathrooms

  • 2 Bedrooms

Outdoor Features

  • Spa
  • Patio

Location

  • Mineral Rights Excluded

Utilities

  • Heating System Uses Natural Gas
  • Hot Water Heating System
  • Water Rights Not Included
  • Cable TV Available

Community Details

  • Property has a Home Owners Association
  • The Wilds Subdivision

Listing and Financial Details

  • Assessor Parcel Number 246707430016

Townhouse Details

Home Type

Townhome

Est. Annual Taxes

$2,922

Year Built

Built in 2000

Lot Details

1,191 Sq Ft Lot

Listing Details

  • Property Sub Type: Townhouse
  • Prop. Type: Residential
  • Lot Size Acres: 0.03
  • Subdivision Name: The Wilds
  • Directions: Two Rivers Road past Old Pond Park, turn on Homestead, left on Wilderness, left on Wild Spring, unit on the left toward the end of the cul-de-sac.
  • Above Grade Finished Sq Ft: 892.0
  • Garage Yn: Yes
  • Master Model: No
  • New Construction: No
  • Year Built: 2000
  • Tax Parcel Letter: R046808
  • Attribution Contact: (970) 927-4800
  • Location Info:Furnished: No
  • Keywords Info:Pre-Fabricated Home: No
  • General Info:Zoning2: PUD
  • General Info:Main Floor Master: No
  • Listing Info:Short Sale: No
  • Listing Info:REO: No
  • Listing Info:Auction: No
  • Listing Info:Foreclosure: No
  • Gas:Natural Gas2: Yes
  • Listing Info:ADU: No
  • General Info:Levels: 2.0
  • General Info:Short Termable: Yes
  • Financing Info:Taxes2: 2922.0
  • Financing Info:Tax Year2: 2017
  • Extras:Hot TubSpa: Yes
  • Extras:Landscaping: Yes
  • Extras:PatioDeck: Yes
  • Extras:Security System: Yes
  • Extras:Pool: Yes
  • Water Rights:No3: Yes
  • Extras:Cable TV: Yes
  • Extras:Lawn Sprinklers: Yes
  • Condition:Good: Yes
  • Mineral Rights:No2: Yes
  • General Info:LvHtSqFt (Abv Grnd): 892.0
  • General Info:LvHtSqFt (Blw Grnd): 767.0
  • Home Performance Programs:Energy Star Rated: No
  • Financing Info:HOA Dues YN: Yes
  • Special Features: None

Interior Features

  • Furnished: Unfurnished
  • Full Bathrooms: 2
  • Half Bathrooms: 1
  • Total Bedrooms: 2
  • Below Grade Sq Ft: 767.0
  • Fireplace Features: Gas
  • Fireplace: Yes
  • Living Area: 1592.0
  • Fireplace:Gas: Yes

Exterior Features

  • Lot Features: Landscaped
  • Property Condition: Good

Garage/Parking

  • Attached Garage: No
  • Parking Features: 1 Car
  • Keywords Info:Garage: 1 Car
  • General Info:Garage SqFt: 337.0
  • Parking Area:_one_ Car2: Yes

Utilities

  • Security: Security System
  • Heating: Hot Water, Natural Gas
  • Heating Yn: Yes
  • Utilities: Cable Available, Natural Gas Available
  • Water Source: Public
  • Heating:Natural Gas: Yes
  • Heating:Hot Water: Yes

Association/Amenities

  • Listing Info:Member Association: Aspen Association

Lot Info

  • Lot Size Sq Ft: 1191.0
  • Parcel #: 246707430016
  • Zoning: PUD
  • ResoLotSizeUnits: Acres

Tax Info

  • Tax Annual Amount: 2922.0
  • Tax Year: 2017

Ownership History

We collect this data history from publicly available records. To have your information removed, we recommend requesting removal directly through your county’s website.

Date Name Owned For Owner Type

Purchase Details

Listed on
Jun 1, 2018
Closed on
Sep 21, 2018
Sold by
Bought by
Seller's Agent
Joseph Raczak
Raczak Real Estate Co Inc.
Buyer's Agent
Joanie Haggerty
Engel & Volkers Roaring Fork
List Price
$750,000
Sold Price
$650,000
Premium/Discount to List
-$100,000
-13.33%
Current Estimated Value
$1,659,178

Home Financials for this Owner

Home Financials are based on the most recent Mortgage that was taken out on this home.
Estimated Appreciation
$1,009,178
Avg. Annual Appreciation
12.65%
Original Mortgage
$250,000
Outstanding Balance
$213,447
Interest Rate
4.5%
Mortgage Type
New Conventional
Estimated Equity
$1,445,731

Purchase Details

Listed on
Jan 6, 2012
Closed on
Jul 11, 2012
Sold by
Bought by
Seller's Agent
Darryl Grosjean
Basalt Realty
Buyer's Agent
Joseph Raczak
Raczak Real Estate Co Inc.
List Price
$675,000
Sold Price
$525,000
Premium/Discount to List
-$150,000
-22.22%

Home Financials for this Owner

Home Financials are based on the most recent Mortgage that was taken out on this home.
Avg. Annual Appreciation
3.50%
Original Mortgage
$393,750
Interest Rate
2.5%
Mortgage Type
New Conventional

Purchase Details

Closed on
Mar 10, 1998
Sold by
Bought by
Source: Public Records

Purchase History

We collect this data history from publicly available records. To have your information removed, we recommend requesting removal directly through your county’s website.

Date Buyer Sale Price Title Company
$650,000 None Available
$525,000 Title Company Of The Rockies
$350,000 --
Source: Public Records

Mortgage History

We collect this data history from publicly available records. To have your information removed, we recommend requesting removal directly through your county’s website.

Date Status Borrower Loan Amount
Open $250,000
Previous Owner $393,750
Source: Public Records

Property History

We collect this data history from publicly available records. To have your information removed, we recommend requesting removal directly through your county’s website.

Date Event Price List to Sale Price per Sq Ft Prior Sale
09/21/2018 09/21/18 Sold $650,000 -13.3% $408 / Sq Ft
08/16/2018 08/16/18 Pending -- -- --
03/28/2017 03/28/17 For Sale $750,000 +42.9% $471 / Sq Ft
07/11/2012 07/11/12 Sold $525,000 -22.2% $316 / Sq Ft View Prior Sale
05/11/2012 05/11/12 Pending -- -- --
01/20/2011 01/20/11 For Sale $675,000 -- $407 / Sq Ft
Source: Aspen Glenwood MLS

Tax History

We collect this data history from publicly available records. To have your information removed, we recommend requesting removal directly through your county’s website.

Year Tax Paid Tax Assessment Tax Assessment Total Assessment is a certain percentage of the fair market value that is determined by local assessors to be the total taxable value of land and additions on the property. Land Improvement
2025 $5,294 $85,310 $10,210 $75,100
2024 $5,148 $61,640 $7,370 $54,270
2023 $5,148 $61,640 $7,370 $54,270
2022 $4,406 $48,020 $5,730 $42,290
2021 $4,601 $49,400 $5,890 $43,510
2020 $3,323 $37,000 $4,410 $32,590
2019 $3,362 $37,000 $4,410 $32,590
2018 $3,056 $33,150 $3,940 $29,210
2017 $2,922 $33,150 $3,940 $29,210
2016 $5,592 $62,490 $7,460 $55,030
2015 -- $62,490 $7,460 $55,030
2014 $3,519 $41,770 $4,970 $36,800
Source: Public Records

Agents Affiliated with this Home

  • Section Image
  • Section Image
See All Agents

Map

Source: Aspen Glenwood MLS

MLS Number: 148185

Aspen Glenwood MLS

APN: R046808

Your Personal Tour Guide

Ask me questions while you tour the home.