NOT LISTED FOR SALE

5040 E Sterling Ranch Cir Davie, FL 33314

Davie Area

Estimated Value: $1,948,802

4 Beds
3.5 Baths
4,936 Sq Ft
$395/Sq Ft Est. Value

Sale Details

Date Sold: January 13, 2026

Last sale price $1,925,000 $390 Per Sq Ft

Est. 1% increase in value since last sale

Current estimated payment $13,217 / mo

2 Days on Market

Highlights

  • Gated with Attendant
  • Cathedral Ceiling
  • Wood Flooring
  • Sitting Area In Primary Bedroom
  • Roman Tub
  • Garden View

About This Home

As of January 2026

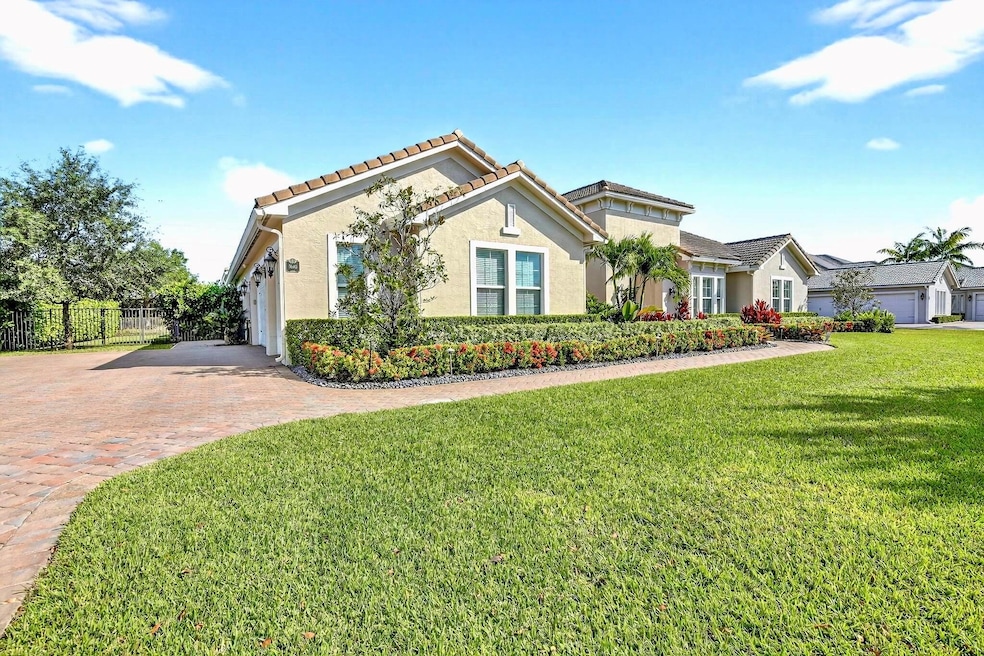
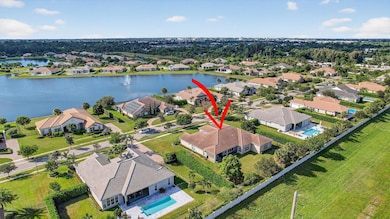
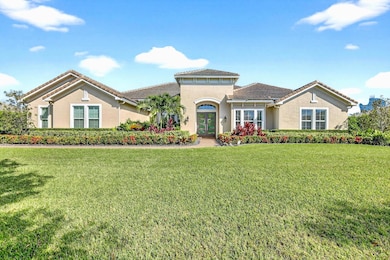
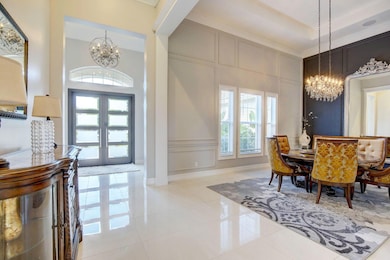
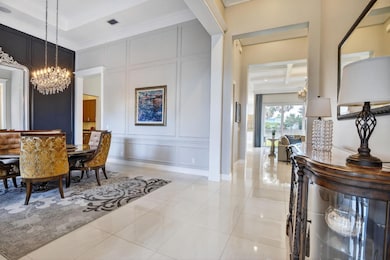
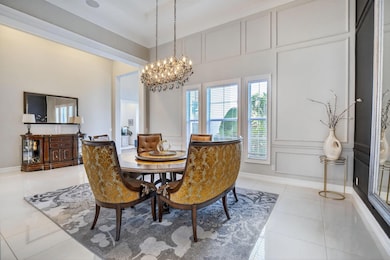
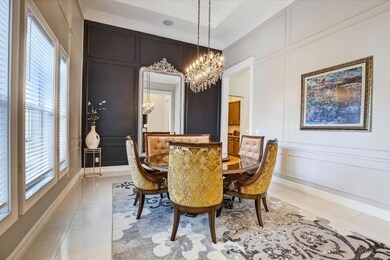
Sophisticated luxury and modern elegance define this 4-bedroom + media/office, 3.5-bath estate in the exclusive gated community of Sterling Ranches. Designed for entertaining, the gourmet kitchen features gas cooking, double ovens, and a butler's pantry/bar that opens to expansive living areas with 15-ft coffered ceilings and a striking fireplace mantle. The primary suite boasts custom closets and a spa-inspired bath. Outside, enjoy a hurricane-rated mosquito misting system, 3-car garage with charging station, and a wide double driveway, all set on an oversized lot in a prime location near the Hard Rock, major highways, and both Miami & Fort Lauderdale airports. Every detail has been thoughtfully curated to elevate daily life with the perfect blend of comfort and luxury.

Last Agent to Sell the Property

Stacy Brown

Keller Williams Dedicated Prof License #3397642 Listed on: 11/10/2025

Keller Williams Dedicated Prof

Last Buyer's Agent

Sarah Gozlan

The Agency Florida LLC License #3285491

The Agency Florida LLC

Home Details

Home Type

  • Single Family

Est. Annual Taxes

  • $35,034

Year Built

  • Built in 2017

Lot Details

  • 25,025 Sq Ft Lot
  • East Facing Home
  • Fenced

HOA Fees

  • $650 Monthly HOA Fees

Parking

  • 3 Car Attached Garage
  • Garage Door Opener

Home Design

  • Spanish Tile Roof

Interior Spaces

  • 4,936 Sq Ft Home
  • 1-Story Property
  • Built-In Features
  • Cathedral Ceiling
  • Ceiling Fan
  • Fireplace
  • Entrance Foyer
  • Formal Dining Room
  • Garden Views

Kitchen

  • Eat-In Kitchen
  • Breakfast Bar
  • Butlers Pantry
  • Double Oven
  • Gas Range
  • Microwave
  • Ice Maker
  • Dishwasher
  • Kitchen Island
  • Disposal

Flooring

  • Wood
  • Ceramic Tile

Bedrooms and Bathrooms

  • Sitting Area In Primary Bedroom
  • 4 Main Level Bedrooms
  • Closet Cabinetry
  • Dual Sinks
  • Roman Tub
  • Jettted Tub and Separate Shower in Primary Bathroom
  • Soaking Tub

Laundry

  • Dryer
  • Washer

Outdoor Features

  • Covered Patio or Porch
  • Outdoor Living Area

Schools

  • Davie Elementary School
  • Driftwood Middle School
  • Hollywood Hills High School

Utilities

  • Central Heating and Cooling System
  • Three-Phase Power
  • Fuel Tank

Listing and Financial Details

  • Assessor Parcel Number 504135320240

Community Details

Overview

  • Association fees include common areas, security
  • Sterling Ranch Subdivision

Security

  • Gated with Attendant

Home Details

Home Type

Single Family

Est. Annual Taxes

$35,034

Year Built

Built in 2017

Lot Details

0.57 Acres

HOA Fees

$650 per month

Parking

3

Listing Details

  • Prop. Type: Residential
  • Property Sub Type: Single Family Residence
  • Property Sub Type Additional: Single Family Residence
  • Year Built: 2017
  • Unit Levels: One
  • New Construction: No
  • Building Stories: 1
  • DelayedMarketingYN: No
  • Special Features: VirtualTour
  • Stories: 1

Interior Features

  • Interior Amenities: Breakfast Bar, Built-in Features, Bathtub, Closet Cabinetry, Cathedral Ceiling(s), Dining Area, Separate/Formal Dining Room, Dual Sinks, Entrance Foyer, Eat-in Kitchen, Garden Tub/Roman Tub, High Ceilings, Jetted Tub, Kitchen Island, Living/Dining Room, Main Level Primary, Pantry, Sitting Area in Primary, Soaking Tub, Separate Shower, Vaulted Ceiling(s)
  • Main Level Bedrooms: 4
  • Furnished: Unfurnished
  • Appliances: Dryer, Dishwasher, Disposal, Gas Range, Ice Maker, Microwave, Oven, Refrigerator, Washer
  • Full Bathrooms: 3
  • Half Bathrooms: 1
  • Total Bedrooms: 4
  • Entry Location: Entry Level Living Area Y
  • Flooring: Ceramic Tile, Wood
  • Living Area: 4936.0
  • Stories: 1

Exterior Features

  • Exterior Features: Outdoor Living Area
  • View: Garden
  • Fencing: Fenced
  • Pool Private: No
  • View: Yes
  • Waterfront Features: None
  • Waterfront: No
  • Construction Type: Block
  • Direction Faces: East
  • Patio And Porch Features: Covered, Patio
  • Property Condition: Resale
  • Roof: Spanish Tile

Garage/Parking

  • Covered Parking Spaces: 3.0
  • Attached Garage: Yes
  • Garage Spaces: 3.0
  • Garage Yn: Yes
  • Parking Features: Attached, Covered, Garage, Garage Door Opener

Utilities

  • Laundry Features: Inside
  • Other Equipment: Fuel Tank(s)
  • Security: Gated with Guard, Gated Community
  • Cooling: Central Air, Ceiling Fan(s)
  • Cooling Y N: Yes
  • Heating: Central
  • Heating Yn: Yes
  • Electric: 3 Phase
  • Sewer: Public Sewer
  • Utilities: Sewer Available, Water Available
  • Water Source: Public

Condo/Co-op/Association

  • Association Fee: 650.0
  • Pets Allowed: Yes
  • Community Features: Home Owners Association, Gated, Street Lights
  • Senior Community: No
  • Amenities: Sidewalks
  • Association Fee Frequency: Monthly
  • Association: Yes
  • Pets Allowed: Breed Restrictions, Yes

Fee Information

  • Association Fee Includes: Common Areas, Security

Schools

  • Elementary School: Davie
  • High School: Hollywood Hills
  • Middle Or Junior School: Driftwood

Lot Info

  • Parcel #: 504135320240
  • Lot Size Acres: 0.57
  • Mobile Dim Units: Feet
  • Zoning: R-1

Tax Info

  • Tax Year: 2024
  • Tax Annual Amount: 35034.4
Create a Home Valuation Report for This Property
The Home Valuation Report is an in-depth analysis detailing your home's value as well as a comparison with similar homes in the area

Property History

We collect this data history from publicly available records. To have your information removed, we recommend requesting removal directly through your county’s website.

Date Event Price List to Sale Price per Sq Ft
01/13/2026 01/13/26 Sold $1,925,000 -3.8% $390 / Sq Ft
11/10/2025 11/10/25 For Sale $2,000,000 -- $405 / Sq Ft
Source: BeachesMLS (Greater Fort Lauderdale)

Agents Affiliated with this Home

  • Section Image
  • Section Image
See All Agents

Map

Source: BeachesMLS (Greater Fort Lauderdale)

MLS Number: R11138902

BeachesMLS (Greater Fort Lauderdale)

APN: 50-41-35-32-0240

Your Personal Tour Guide

Ask me questions while you tour the home.