
Jill Dubin
BHHS Fox & Roach-Cherry Hill
(856) 888-9332
30 Total Sales
2 in Voorhees
$525K - $615K Price Range

Estimated Value: $464,000 - $496,484
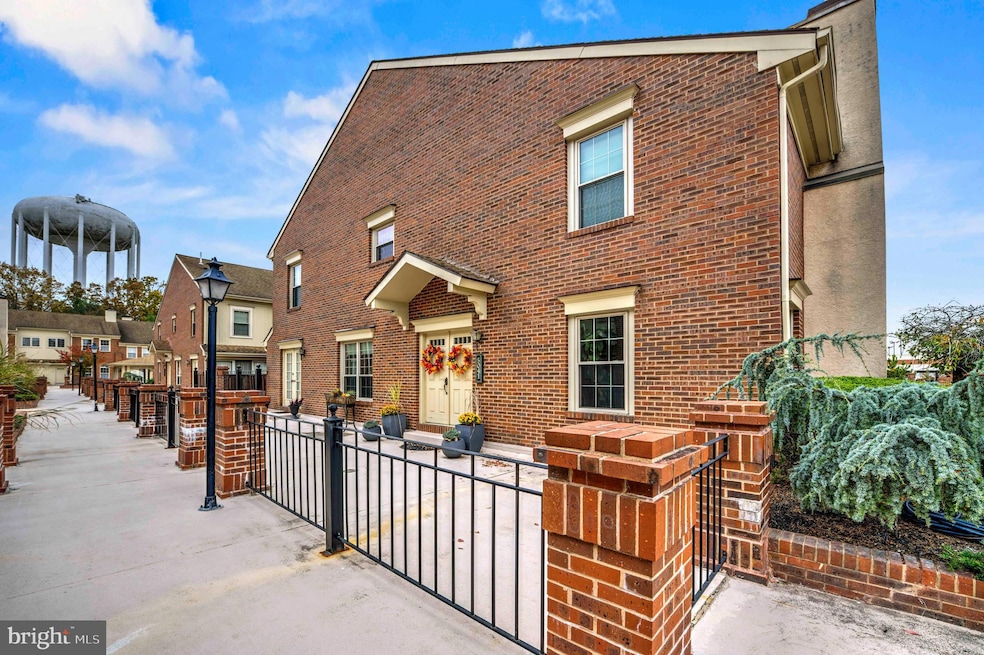
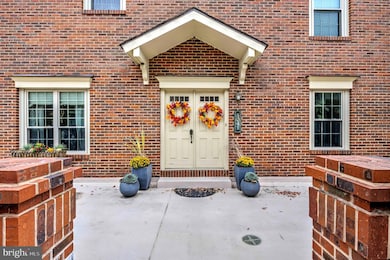
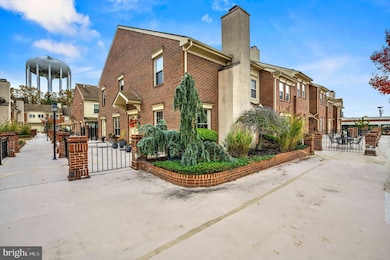
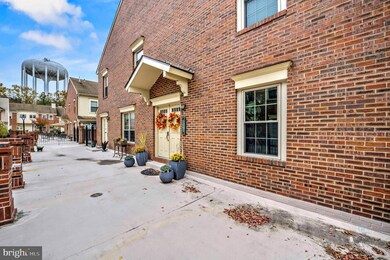
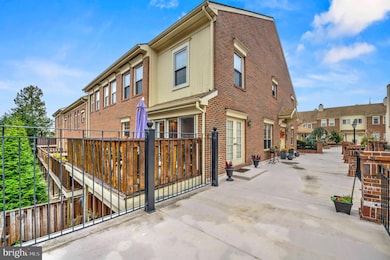
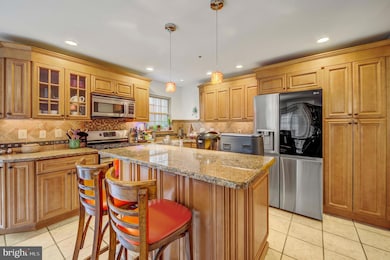
Open House Instructions – Terrace Grand Follow your GPS — it will bring you right to the road in front of the Terrace Grand Townhomes. You’ll see the parking garage on one side and the townhomes on the other. Park in any open space in front of the homes. The townhomes are behind the brick walls and gate. Walk to the gate entrance — someone will be there to let you in. Once inside, go up the stairs, walk straight past the gazebo, and Unit 5041 will be the first right. If you have any questions or need help finding the property, please call Monique Moore. Welcome to Terrace Grand, a sought-after gated community offering luxury, convenience, and peace of mind. This stunning 3-bedroom, 2.5-bath end-unit townhome is beautifully maintained and ready for its next owner. Enjoy newer heating and A/C systems, new windows, and elegant updates throughout. The main level features an updated eat-in kitchen with granite countertops, travertine backsplash, stainless steel appliances, and a spacious island perfect for entertaining. The open floor plan flows into the dining area and living room, complete with a cozy gas fireplace, crown molding, and hardwood floors. Step out onto the large deck or lower-level patio—perfect for relaxing or hosting guests. The upper level offers a primary suite with vaulted ceilings, skylight, walk-in closet, and a spa-inspired bathroom featuring a jetted tub and separate shower. Two additional bedrooms, a full hall bath, and convenient upstairs laundry complete the level. Additional highlights include a finished lower level with 10-foot ceilings, a home office area, powder room, and direct access to a two-car garage with extra storage. The HOA covers exterior maintenance, snow removal, landscaping, and water, so you can enjoy easy living year-round. Experience refined living close to shopping, dining, and major highways — schedule your private showing today!
Last Agent to Sell the Property
(215) 355-5565 homestarr@homestarrinc.com Homestarr Realty Brokerage Phone: 2153555565 Listed on: 11/06/2025
We collect this data history from publicly available records. To have your information removed, we recommend requesting removal directly through your county’s website.
Jill Dubin
BHHS Fox & Roach-Cherry Hill
(856) 888-9332
30 Total Sales
2 in Voorhees
$525K - $615K Price Range
Dave Beach
Real Broker, LLC
(856) 843-4364
407 Total Sales
4 in Voorhees
$280K - $650K Price Range
Darlene Mayernik
Keller Williams Premier
(856) 830-6621
322 Total Sales
1 in Voorhees
$785,000 Price
Connie Curci
RE/MAX Of Cherry Hill
(856) 531-7313
233 Total Sales
3 in Voorhees
$268K - $520K Price Range
Jack Yerkes
Century 21 Rauh & Johns
(856) 263-5989
121 Total Sales
1 in Voorhees
$730,000 Price
Denise Jasinski
BHHS Fox & Roach-Moorestown
(856) 263-3322
22 Total Sales
1 in Voorhees
$718,000 Price
We collect this data history from publicly available records. To have your information removed, we recommend requesting removal directly through your county’s website.
| Date | Buyer | Sale Price | Title Company |
|---|---|---|---|
| $465,000 | Closepoint Usa | ||
| $269,000 | Foundation Title | ||
| $231,000 | -- | ||
| $152,000 | -- |
We collect this data history from publicly available records. To have your information removed, we recommend requesting removal directly through your county’s website.
| Date | Status | Borrower | Loan Amount |
|---|---|---|---|
| Open | $300,000 | ||
| Previous Owner | $201,750 |
We collect this data history from publicly available records. To have your information removed, we recommend requesting removal directly through your county’s website.
| Date | Event | Price | List to Sale | Price per Sq Ft | Prior Sale |
|---|---|---|---|---|---|
| 01/30/2026 01/30/26 | Sold | $465,000 | 0.0% | $166 / Sq Ft | |
| 11/15/2025 11/15/25 | Pending | -- | -- | -- | |
| 11/06/2025 11/06/25 | For Sale | $465,000 | +72.9% | $166 / Sq Ft | |
| 11/06/2020 11/06/20 | Sold | $269,000 | -1.8% | $124 / Sq Ft | View Prior Sale |
| 08/15/2020 08/15/20 | Pending | -- | -- | -- | |
| 08/13/2020 08/13/20 | Price Changed | $274,000 | -2.1% | $126 / Sq Ft | |
| 07/06/2020 07/06/20 | For Sale | $279,900 | -- | $129 / Sq Ft |
We collect this data history from publicly available records. To have your information removed, we recommend requesting removal directly through your county’s website.
| Year | Tax Paid | Tax Assessment Tax Assessment Total Assessment is a certain percentage of the fair market value that is determined by local assessors to be the total taxable value of land and additions on the property. | Land | Improvement |
|---|---|---|---|---|
| 2026 | $8,286 | $321,900 | $50,000 | $271,900 |
| 2025 | $8,286 | $321,900 | $50,000 | $271,900 |
| 2024 | $10,228 | $242,200 | $50,000 | $192,200 |
| 2023 | $10,228 | $242,200 | $50,000 | $192,200 |
| 2022 | $10,022 | $242,200 | $50,000 | $192,200 |
| 2021 | $9,959 | $242,200 | $50,000 | $192,200 |
| 2020 | $9,906 | $242,200 | $50,000 | $192,200 |
| 2019 | $9,557 | $242,200 | $50,000 | $192,200 |
| 2018 | $9,494 | $242,200 | $50,000 | $192,200 |
| 2017 | $9,332 | $242,200 | $50,000 | $192,200 |
| 2016 | $8,903 | $242,200 | $50,000 | $192,200 |
| 2015 | $9,078 | $242,200 | $50,000 | $192,200 |
| 2014 | $8,964 | $242,200 | $50,000 | $192,200 |
Seller's Agent in 2026
Monique Moore
Homestarr Realty
(856) 777-3407
45 Total Sales
Buyer's Agent in 2026
Elena Gut
EXP Realty, LLC
(866) 201-6210
43 Total Sales
Seller's Agent in 2020
Steven Tamburello
Century 21 Alliance-Cherry Hill
(856) 905-2966
86 Total Sales
Source: Bright MLS
MLS Number: NJCD2105024
APN: 34-00207-0000-00004-03-C5041
Disclaimer: Certain information contained herein is derived from information provided by parties other than Homes.com. All information provided is deemed reliable, but is not guaranteed to be accurate and should be independently verified.
The data relating to real estate for sale on this website appears in part through the BRIGHT Internet Data Exchange program, a voluntary cooperative exchange of property listing data between licensed real estate brokerage firms, and is provided by BRIGHT through a licensing agreement.
Listing information is from various brokers who participate in the Bright MLS IDX program and not all listings may be visible on the site.
The property information being provided on or through the website is for the personal, non-commercial use of consumers and such information may not be used for any purpose other than to identify prospective properties consumers may be interested in purchasing.
Some properties which appear for sale on the website may no longer be available because they are for instance, under contract, sold or are no longer being offered for sale.
Property information displayed is deemed reliable but is not guaranteed.
Copyright 2026 Bright MLS, Inc.
Ask me questions while you tour the home.