
Brad Daniels
My Home Group Real Estate
(623) 263-7433
62 Total Sales
2 in Eastmark
$490K - $1.4M Price Range
Estimated Value: $472,255 - $508,000
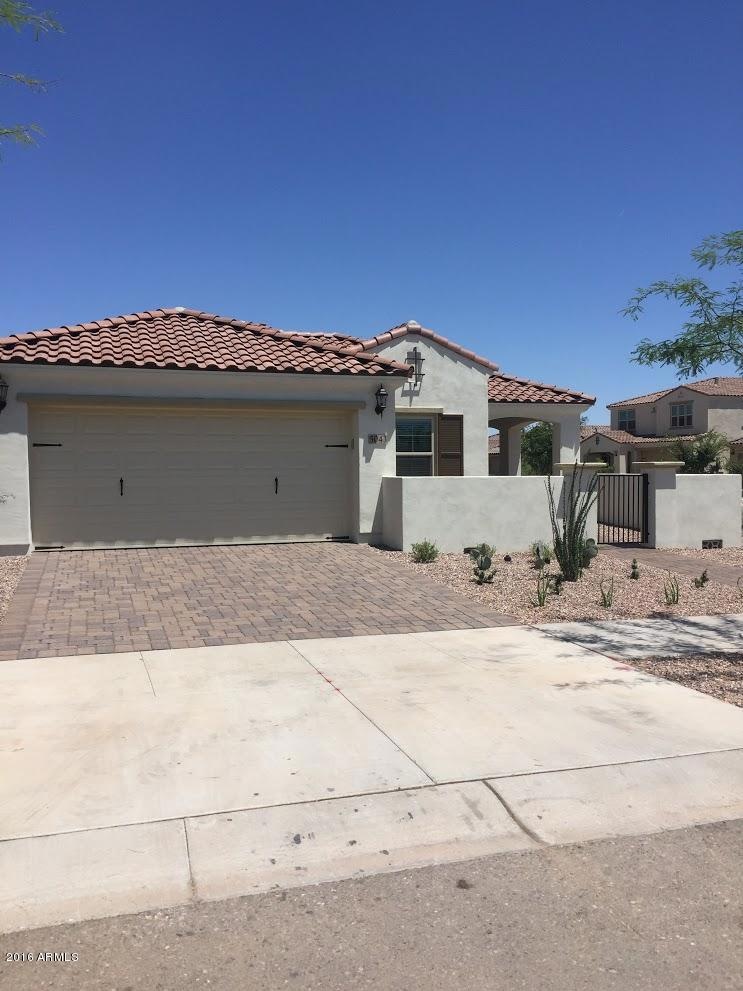
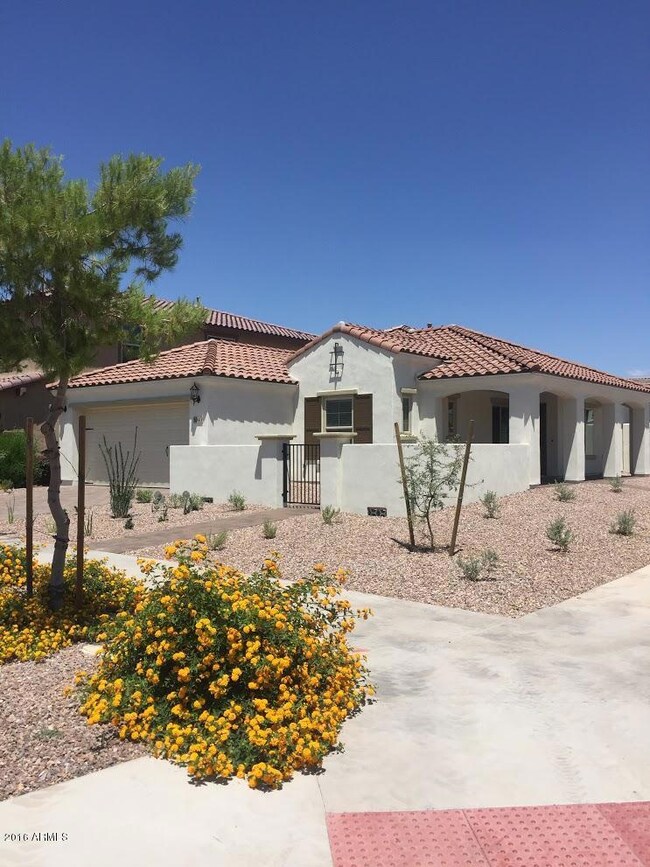
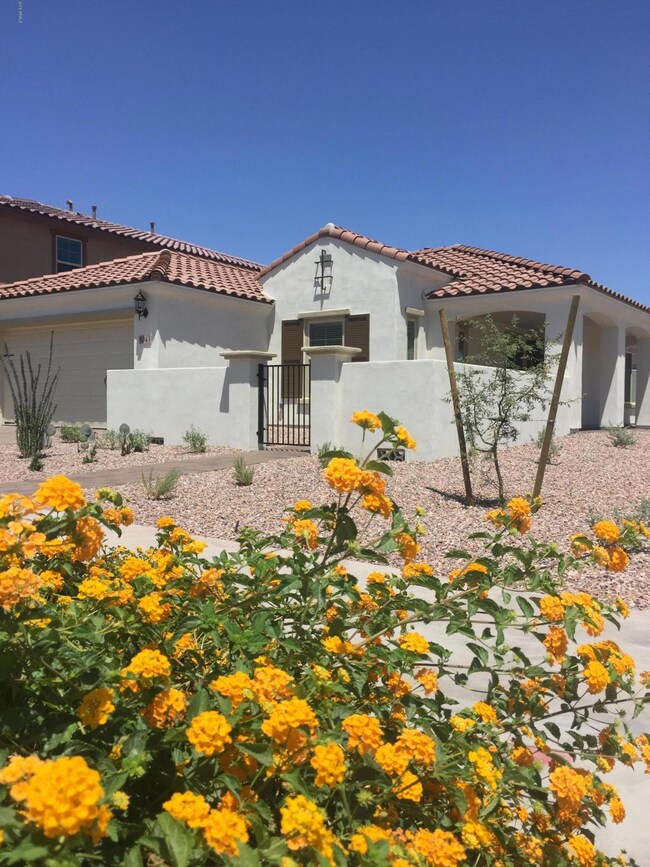
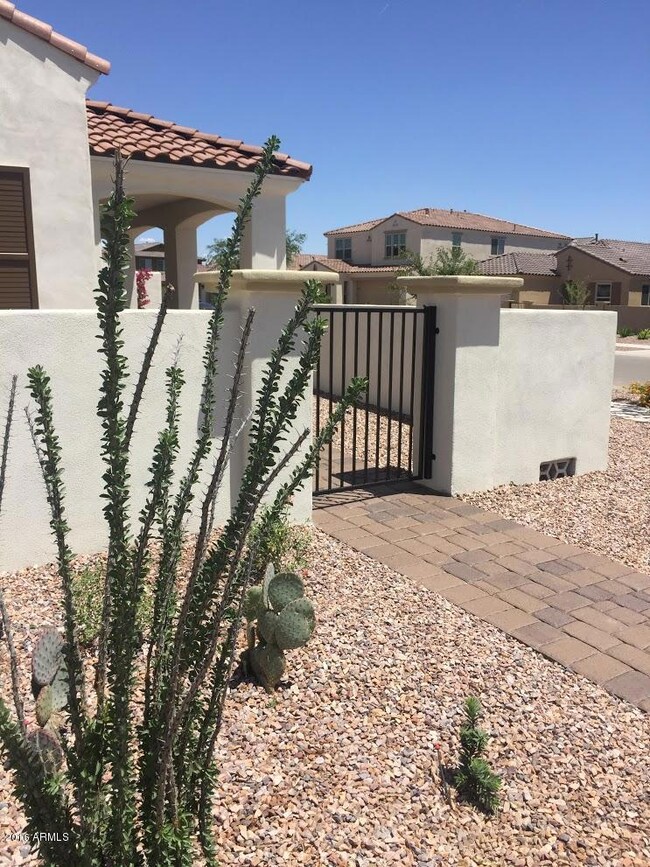
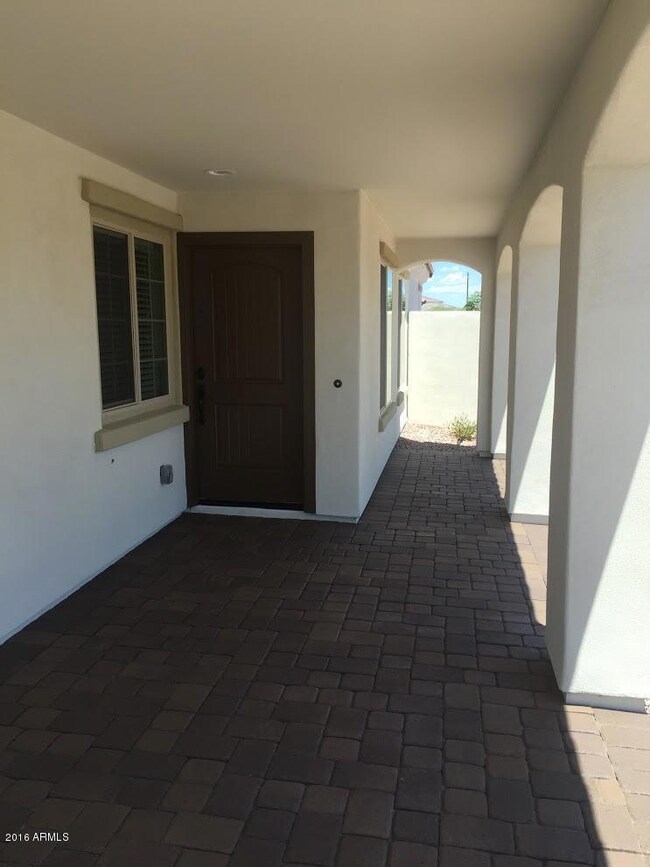
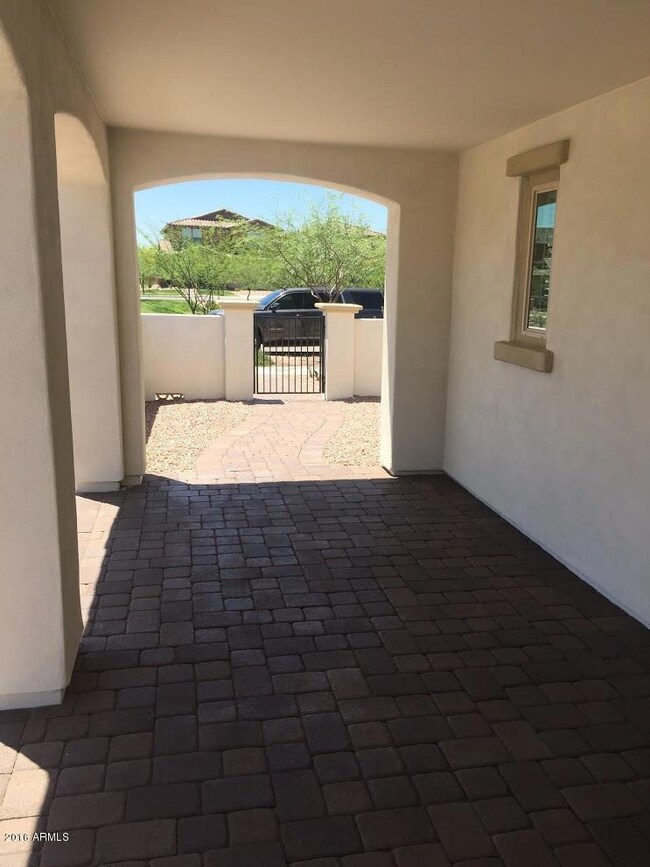
Walk into a beautiful gated private entrance. Stainless steel appliances in the nicely upgraded kitchen. Gas stove, and all other appliances included. Double sinks in the master. Tile throughout. You won't want to miss out on this home! No pets over 40lbs. Tenant to verify all facts, figures, and schools. Tenant to pay rent + tax.
Last Agent to Rent the Property
Melissa Gonzales
West USA Realty License #SA675902000 Listed on: 12/04/2019
Last Renter's Agent
Non-MLS Agent
Non-MLS Office
We collect this data history from publicly available records. To have your information removed, we recommend requesting removal directly through your county’s website.
Brad Daniels
My Home Group Real Estate
(623) 263-7433
62 Total Sales
2 in Eastmark
$490K - $1.4M Price Range
Kim Espinoza
Good Oak Real Estate
(855) 213-3156
50 Total Sales
2 in Eastmark
$585,000 Price Range
Beris Godinez
Realty ONE Group
(480) 660-4728
34 Total Sales
1 in Eastmark
$785,000 Price
Thomas Brown
TCB Realty
(623) 263-9295
84 Total Sales
2 in Eastmark
$945K - $1.3M Price Range
Stephanie Bray
SERHANT.
(480) 531-8952
174 Total Sales
2 in Eastmark
$510K - $541K Price Range
Don Matheson
RE/MAX Fine Properties
(623) 400-2342
283 Total Sales
2 in Eastmark
$763K - $900K Price Range
We collect this data history from publicly available records. To have your information removed, we recommend requesting removal directly through your county’s website.
| Date | Buyer | Sale Price | Title Company |
|---|---|---|---|
| $470,000 | First American Title Ins Co | ||
| -- | None Available | ||
| -- | First American Title Ins Co | ||
| $266,122 | First American Title Ins Co |
We collect this data history from publicly available records. To have your information removed, we recommend requesting removal directly through your county’s website.
| Date | Status | Borrower | Loan Amount |
|---|---|---|---|
| Open | $455,900 | ||
| Previous Owner | $212,890 |
We collect this data history from publicly available records. To have your information removed, we recommend requesting removal directly through your county’s website.
| Date | Event | Price | List to Sale | Price per Sq Ft |
|---|---|---|---|---|
| 01/03/2020 01/03/20 | Rented | $1,850 | 0.0% | -- |
| 12/20/2019 12/20/19 | Under Contract | -- | -- | -- |
| 12/04/2019 12/04/19 | For Rent | $1,850 | +8.9% | -- |
| 05/29/2016 05/29/16 | Rented | $1,699 | 0.0% | -- |
| 05/29/2016 05/29/16 | Under Contract | -- | -- | -- |
| 05/20/2016 05/20/16 | For Rent | $1,699 | -- | -- |
We collect this data history from publicly available records. To have your information removed, we recommend requesting removal directly through your county’s website.
| Year | Tax Paid | Tax Assessment Tax Assessment Total Assessment is a certain percentage of the fair market value that is determined by local assessors to be the total taxable value of land and additions on the property. | Land | Improvement |
|---|---|---|---|---|
| 2025 | $2,459 | $21,789 | ||
| 2024 | $3,087 | $20,752 | ||
| 2023 | $3,087 | $36,460 | $7,290 | $29,170 |
| 2022 | $2,979 | $27,680 | $5,530 | $22,150 |
| 2021 | $3,362 | $26,150 | $5,230 | $20,920 |
| 2020 | $3,254 | $24,370 | $4,870 | $19,500 |
| 2019 | $3,149 | $22,360 | $4,470 | $17,890 |
| 2018 | $3,011 | $20,950 | $4,190 | $16,760 |
| 2017 | $2,593 | $20,660 | $4,130 | $16,530 |
| 2016 | $803 | $8,460 | $8,460 | $0 |
| 2015 | $1,218 | $7,264 | $7,264 | $0 |
M
Landlord's Agent in 2020
Melissa Gonzales
West USA Realty
N
Tenant's Agent in 2020
Non-MLS Agent
Non-MLS Office
M
Seller's Agent in 2016
Melissa McMillan
Kate Rose Realty
Source: Arizona Regional Multiple Listing Service (ARMLS)
MLS Number: 6011782
APN: 304-50-724
Disclaimer: Certain information contained herein is derived from information provided by parties other than Homes.com. All information provided is deemed reliable, but is not guaranteed to be accurate and should be independently verified.
All information should be verified by the recipient and none is guaranteed as accurate by ARMLS
Listing Information presented by local MLS brokerage: Ten-X, local REALTOR®- Arlene Richardson - (888)-952-6393
Ask me questions while you tour the home.