
Wendy Bringhurst
Keller Williams Realty Alaska Group of Eagle River
(855) 686-0834
96 Total Sales
3 in Gateway
$355K - $490K Price Range
Estimated Value: $564,520
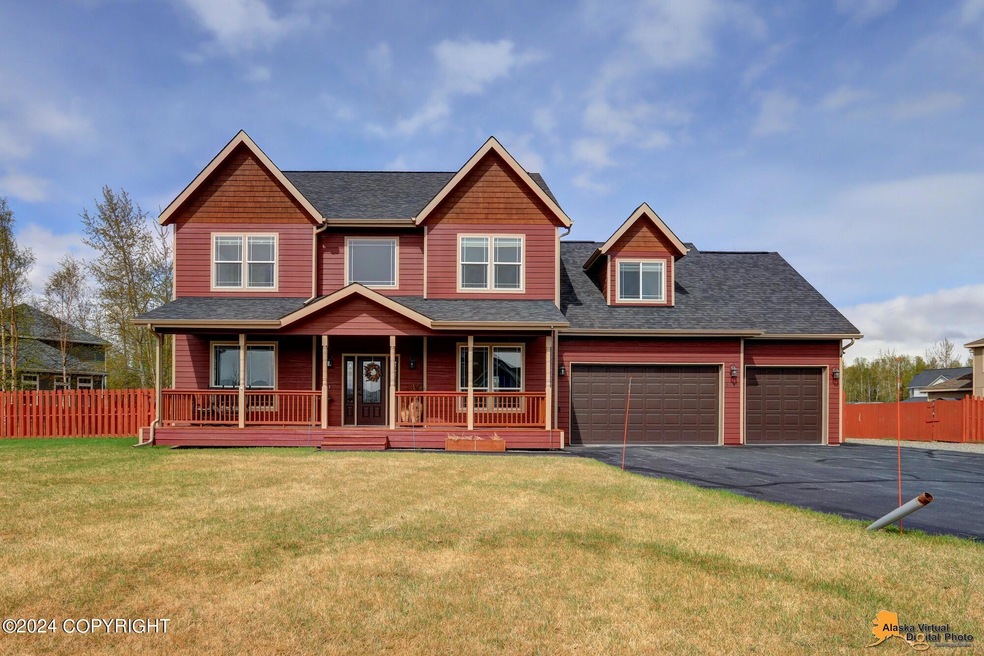
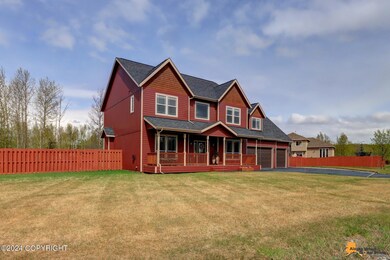
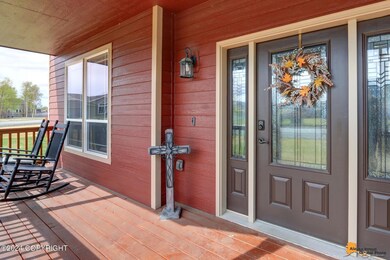
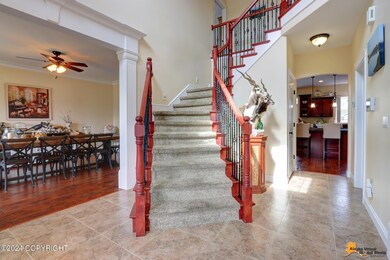
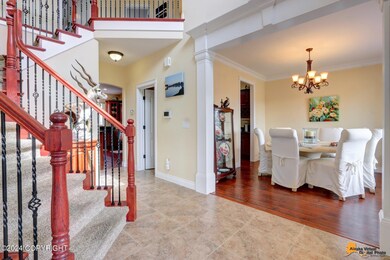
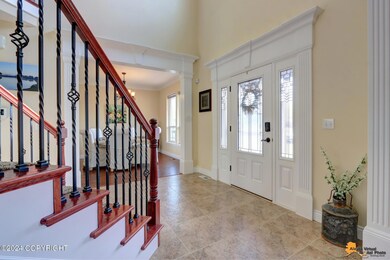
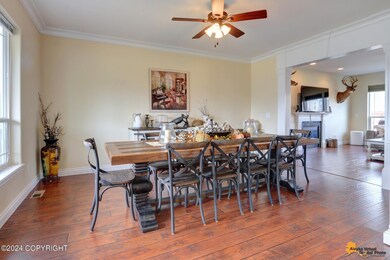
Perfect for indoor and outdoor entertaining! Spacious 2,933 sqft, 4 bedroom, 2.5 bathroom home with large bonus room, formal dining, living room AND family room. Chef's kitchen with granite countertops, large island, stainless steel appliances, and butler's pantry. Grand foyer, upgraded crown molding and trim package, LVP & tile flooring downstairs. Extended gravel driveway, see more...Extended gravel driveway with RV parking and toy storage, front porch to take in the mountain views, fenced backyard with manicured lawn, large deck, pergola and fire pit. Great commute location!
Last Agent to Sell the Property
Jack White Real Estate Mat Su License #19154 Listed on: 05/06/2024
Last Buyer's Agent
RMG Real Estate Group
Keller Williams Realty Alaska Group
We collect this data history from publicly available records. To have your information removed, we recommend requesting removal directly through your county’s website.
Wendy Bringhurst
Keller Williams Realty Alaska Group of Eagle River
(855) 686-0834
96 Total Sales
3 in Gateway
$355K - $490K Price Range
Giacinto Paoletti
Alaska Realty & Investments
(888) 613-3360
349 Total Sales
21 in Gateway
$170K - $1.5M Price Range
Jay Van Diest
Valley Market Real Estate
(888) 483-4173
189 Total Sales
4 in Gateway
$175K - $530K Price Range
Roger Briley
Alaska Real Estate Associates, LLC
(833) 584-2508
175 Total Sales
2 in Gateway
$595K - $725K Price Range
Marty Van Diest
Valley Market Real Estate
(833) 689-7050
260 Total Sales
19 in Gateway
$30K - $780K Price Range
Peter Carpenter
EXP Realty, LLC
(360) 334-3719
1 Total Sale
1 in Gateway
$551,000 Price
We collect this data history from publicly available records. To have your information removed, we recommend requesting removal directly through your county’s website.
| Date | Buyer | Sale Price | Title Company |
|---|---|---|---|
| -- | None Listed On Document | ||
| Rowell Huey D | -- | None Available | |
| Johnson Jay L | -- | Mat Su Title Ins Agency Inc |
We collect this data history from publicly available records. To have your information removed, we recommend requesting removal directly through your county’s website.
| Date | Status | Borrower | Loan Amount |
|---|---|---|---|
| Open | $530,000 | ||
| Closed | Bailey Thaddeus | $530,000 | |
| Previous Owner | Rowell Huey D | $450,000 | |
| Previous Owner | Johnson Jay L | $350,000 |
We collect this data history from publicly available records. To have your information removed, we recommend requesting removal directly through your county’s website.
| Date | Event | Price | List to Sale | Price per Sq Ft | Prior Sale |
|---|---|---|---|---|---|
| 06/28/2024 06/28/24 | Sold | -- | -- | -- | |
| 05/17/2024 05/17/24 | Pending | -- | -- | -- | |
| 05/11/2024 05/11/24 | For Sale | $615,000 | +11.8% | $210 / Sq Ft | |
| 06/09/2021 06/09/21 | Sold | -- | -- | -- | View Prior Sale |
| 04/14/2021 04/14/21 | Pending | -- | -- | -- | |
| 03/21/2021 03/21/21 | For Sale | $549,900 | +19.8% | $187 / Sq Ft | |
| 05/09/2016 05/09/16 | Sold | -- | -- | -- | View Prior Sale |
| 03/26/2016 03/26/16 | Pending | -- | -- | -- | |
| 12/15/2015 12/15/15 | For Sale | $459,200 | +32.7% | $160 / Sq Ft | |
| 04/12/2012 04/12/12 | Sold | -- | -- | -- | View Prior Sale |
| 03/10/2012 03/10/12 | Pending | -- | -- | -- | |
| 10/24/2011 10/24/11 | For Sale | $346,000 | -- | $121 / Sq Ft |
We collect this data history from publicly available records. To have your information removed, we recommend requesting removal directly through your county’s website.
| Year | Tax Paid | Tax Assessment Tax Assessment Total Assessment is a certain percentage of the fair market value that is determined by local assessors to be the total taxable value of land and additions on the property. | Land | Improvement |
|---|---|---|---|---|
| 2026 | $6,790 | $602,900 | $67,300 | $535,600 |
| 2025 | $7,114 | $559,200 | $58,500 | $500,700 |
| 2024 | $7,114 | $570,300 | $58,500 | $511,800 |
| 2023 | $6,679 | $548,200 | $58,500 | $489,700 |
| 2022 | $6,468 | $498,200 | $58,500 | $439,700 |
| 2021 | $6,376 | $443,600 | $58,500 | $385,100 |
| 2020 | $6,123 | $412,800 | $58,500 | $354,300 |
| 2019 | $6,033 | $403,300 | $58,500 | $344,800 |
| 2018 | $6,003 | $403,400 | $58,500 | $344,900 |
| 2017 | $5,900 | $396,500 | $52,000 | $344,500 |
| 2016 | $2,590 | $396,500 | $52,000 | $344,500 |
| 2015 | $2,496 | $373,700 | $50,000 | $323,700 |
| 2014 | $2,496 | $362,700 | $50,000 | $312,700 |
Seller's Agent in 2024
Kelsey McLeod
Jack White Real Estate Mat Su
(907) 252-3298
4 in this area
90 Total Sales
R
Buyer's Agent in 2024
RMG Real Estate Group
Keller Williams Realty Alaska Group
UR
Buyer's Agent in 2024
User Rmg Real Estate Group
RMG Real Estate
(999) 999-9999
20 in this area
1,415 Total Sales
U
Seller's Agent in 2021
Unity Home Group
EXP Realty, LLC Anchorage
Buyer's Agent in 2021
Joline Millon
EXP Realty, LLC
(360) 718-5357
5 in this area
210 Total Sales
Seller's Agent in 2016
Margaret Billinger
Jack White Real Estate Mat Su
(907) 841-2188
1 in this area
196 Total Sales
Source: Alaska Multiple Listing Service
MLS Number: 24-4997
APN: 6983B12L036
Disclaimer: Certain information contained herein is derived from information provided by parties other than Homes.com. All information provided is deemed reliable, but is not guaranteed to be accurate and should be independently verified.
The listing content relating to real estate for sale on this web site comes in part from the IDX Program of Alaska Multiple Listing Service, Inc. (AK MLS). Real estate listings held by brokerage firms other than Ten-X are marked with either the listing brokerage’s logo or the AK MLS logo and information about them includes the name of the listing brokerage. All information is deemed reliable but is not guaranteed and should be independently verified for accuracy. Copyright 2026 Alaska Multiple Listing Service, Inc. All rights reserved.
Ask me questions while you tour the home.