
Kimberly Oxner
Michele Phillips & Co. Realtors
(501) 510-8180
86 Total Sales
5 in Benton
$62K - $495K Price Range

Estimated Value: $376,130
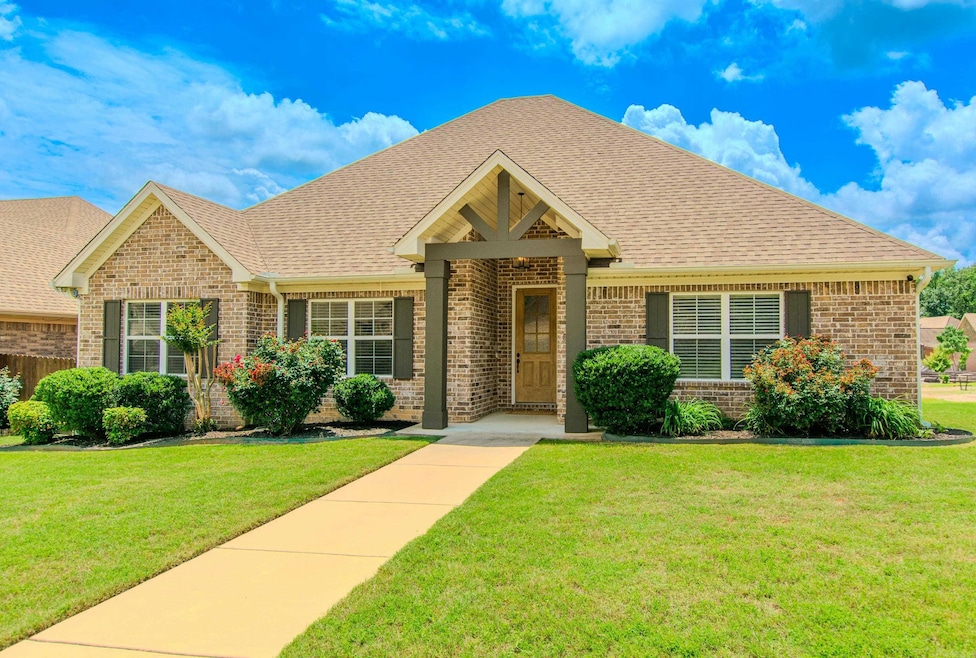
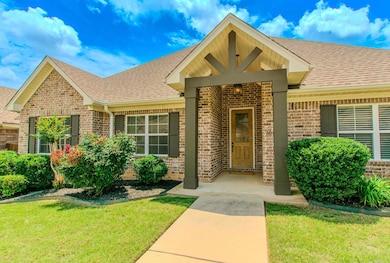
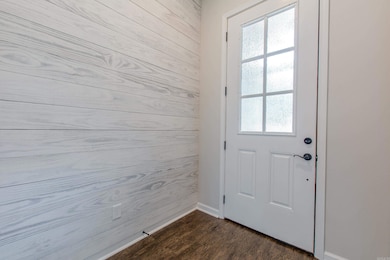
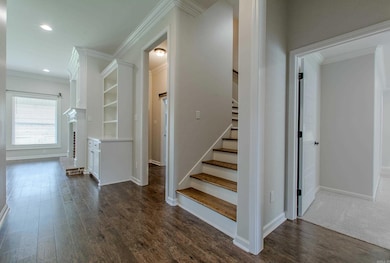
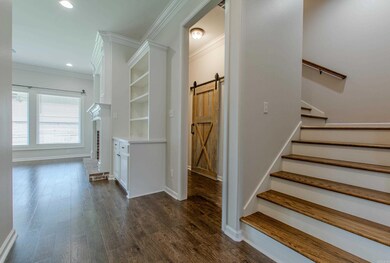
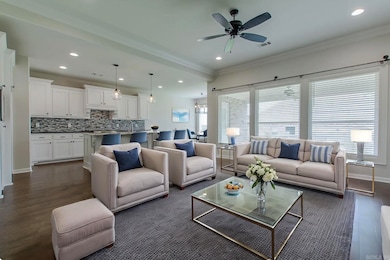
Located in one of Benton's most desirable neighborhoods, this beautifully maintained home is the perfect blend of comfort, style, and convenience. Featuring 4 bedrooms and 2 bathrooms, this home offers an open-flow layout with an abundance of oversized windows for natural light and modern farm finishes throughout. Beautiful hand-scraped hardwoods, new carpet, loads of crown molding. Granite counters in the kitchen and both bathrooms, stainless steel appliances, new smooth top range. The huge primary suite is a private retreat with spa-like bath, large tiled shower, dual sink vanity, and generous closet space. Need even more space? Don’t forget about the bonus room upstairs that can serve as a game room, an extension of your living space for a theatre room, or a private office. Laundry room is accented with a barn door, has built-in shelves, and hamper cabinets. New interior paint, Architectural shingle roof estimated around 2022, freshly mulched landscaping beds in front and back, rock landscaping, fully privacy fenced backyard with 3 gate entrances-2 single and 1 double, and covered back patio. What more could you ask for in perfect outdoor living space. Please see Agent Remarks.
We collect this data history from publicly available records. To have your information removed, we recommend requesting removal directly through your county’s website.
Kimberly Oxner
Michele Phillips & Co. Realtors
(501) 510-8180
86 Total Sales
5 in Benton
$62K - $495K Price Range
Janice Garry
Truman Ball Real Estate
(870) 359-2906
86 Total Sales
5 in Benton
$230K - $365K Price Range
Corina Jordan
Keller Williams Realty
(501) 712-4348
133 Total Sales
4 in Benton
$168K - $449K Price Range
Shelly Vaughan
Exp Realty
(501) 550-9431
28 Total Sales
2 in Benton
$178K - $270K Price Range
Joyce Baugh
Vylla Home
(501) 443-7214
12 Total Sales
5 in Benton
$45K - $240K Price Range
Langston Carr
Keller Williams Realty
(501) 502-2551
123 Total Sales
8 in Benton
$182K - $730K Price Range
We collect this data history from publicly available records. To have your information removed, we recommend requesting removal directly through your county’s website.
| Date | Buyer | Sale Price | Title Company |
|---|---|---|---|
| $375,000 | Commerce Title & Closing | ||
| All Star Homes Llc | $318,000 | None Listed On Document | |
| Lasiter Kevin Burt | $374,500 | First National Title | |
| Vavra Brian | $294,000 | Professional Land Ttl Co Of | |
| Mcmanus Justin Christian | $232,000 | First American Title | |
| Southern General | $231,000 | -- |
We collect this data history from publicly available records. To have your information removed, we recommend requesting removal directly through your county’s website.
| Date | Status | Borrower | Loan Amount |
|---|---|---|---|
| Open | $320,000 | ||
| Previous Owner | Lasiter Kevin Burt | $367,716 | |
| Previous Owner | Vavra Brian | $273,051 | |
| Previous Owner | Mcmanus Justin Christian | $213,892 | |
| Previous Owner | Mcmanus Justin Christian | $227,797 | |
| Previous Owner | Southern General Contractors Llc | $182,400 | |
| Previous Owner | Southern General | $207,900 |
We collect this data history from publicly available records. To have your information removed, we recommend requesting removal directly through your county’s website.
| Date | Event | Price | List to Sale | Price per Sq Ft | Prior Sale |
|---|---|---|---|---|---|
| 07/21/2025 07/21/25 | Sold | $375,000 | 0.0% | $157 / Sq Ft | |
| 06/15/2025 06/15/25 | Pending | -- | -- | -- | |
| 05/30/2025 05/30/25 | For Sale | $375,000 | +0.1% | $157 / Sq Ft | |
| 10/13/2023 10/13/23 | Sold | $374,500 | +1.9% | $157 / Sq Ft | View Prior Sale |
| 09/29/2023 09/29/23 | Pending | -- | -- | -- | |
| 08/26/2023 08/26/23 | Price Changed | $367,500 | -1.3% | $154 / Sq Ft | |
| 08/15/2023 08/15/23 | Price Changed | $372,500 | -0.7% | $156 / Sq Ft | |
| 08/04/2023 08/04/23 | For Sale | $375,000 | +61.6% | $157 / Sq Ft | |
| 01/26/2016 01/26/16 | Sold | $232,000 | 0.0% | $114 / Sq Ft | View Prior Sale |
| 12/27/2015 12/27/15 | Pending | -- | -- | -- | |
| 08/31/2015 08/31/15 | For Sale | $232,100 | -- | $114 / Sq Ft |
We collect this data history from publicly available records. To have your information removed, we recommend requesting removal directly through your county’s website.
| Year | Tax Paid | Tax Assessment Tax Assessment Total Assessment is a certain percentage of the fair market value that is determined by local assessors to be the total taxable value of land and additions on the property. | Land | Improvement |
|---|---|---|---|---|
| 2025 | $2,921 | $58,068 | $9,840 | $48,228 |
| 2024 | $2,723 | $58,068 | $9,840 | $48,228 |
| 2023 | $2,340 | $58,068 | $9,840 | $48,228 |
| 2022 | $2,269 | $58,068 | $9,840 | $48,228 |
| 2021 | $2,157 | $48,160 | $8,200 | $39,960 |
| 2020 | $2,107 | $48,160 | $8,200 | $39,960 |
| 2019 | $2,107 | $48,160 | $8,200 | $39,960 |
| 2018 | $2,132 | $48,160 | $8,200 | $39,960 |
| 2017 | $2,132 | $48,160 | $8,200 | $39,960 |
| 2016 | $2,007 | $42,800 | $6,000 | $36,800 |
| 2015 | $263 | $5,600 | $5,600 | $0 |
| 2014 | $131 | $2,800 | $2,800 | $0 |
Seller's Agent in 2025
Andrea Bakewell
RE/MAX
(501) 765-0040
71 Total Sales
Buyer's Agent in 2025
Valentine Hansen
RE/MAX
(501) 224-4111
753 Total Sales
Seller's Agent in 2023
Aleisha McIntire
IRealty Arkansas - Benton
(501) 778-7355
140 Total Sales
Seller Co-Listing Agent in 2023
Jayme MacDonald
IRealty Arkansas - Benton
(501) 249-4628
18 Total Sales
Buyer's Agent in 2023
Michelle Glenn
Red Door Realty, LLC
(501) 387-3444
67 Total Sales
JP
Seller's Agent in 2016
Jody Petty
Anchor & Oak Realty Group
(501) 912-8525
132 Total Sales
Source: Cooperative Arkansas REALTORS® MLS
MLS Number: 25021118
APN: 343-01300-028
Disclaimer: Certain information contained herein is derived from information provided by parties other than Homes.com. All information provided is deemed reliable, but is not guaranteed to be accurate and should be independently verified.
IDX information is provided exclusively for personal, non-commercial use, and may not be used for any purpose other than to identify prospective properties consumers may be interested in purchasing.
Ask me questions while you tour the home.