
Jenny Spivey
Responds Quickly
East Bank Real Estate
(318) 666-5933
270 Total Sales
4 in Linton-Midway
$80K - $225K Price Range

Estimated Value: $418,000 - $495,092
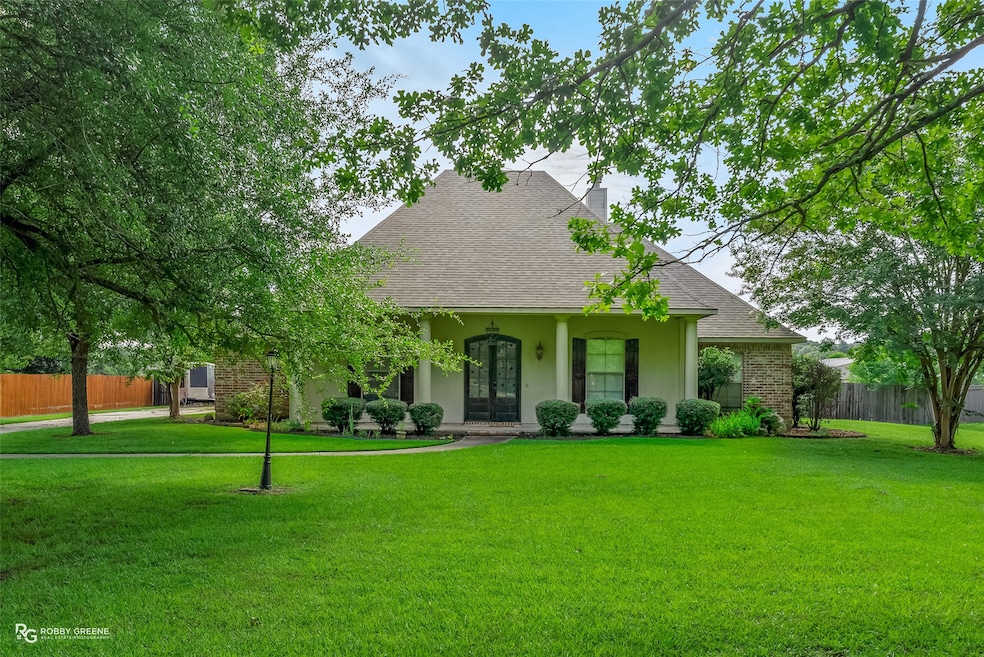
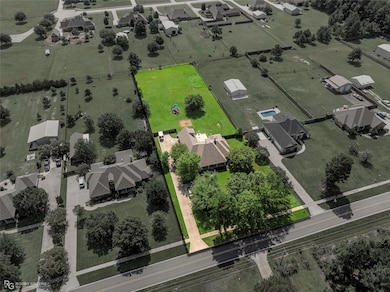
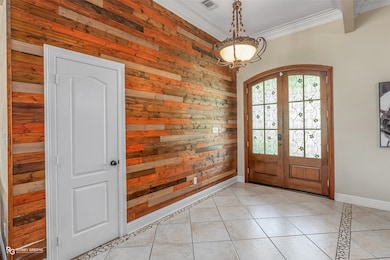
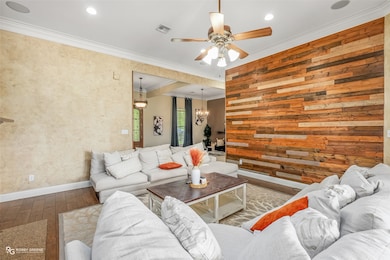
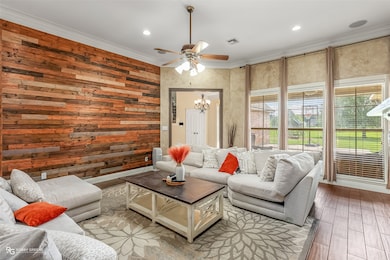
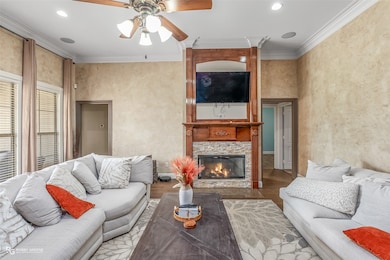
NEW INCREDIBLE PRICE! This beautifully maintained custom home offers the perfect balance of charm, space, and functionality. Built in 2006 sitting on 1 acre of land, this impressive 3,257 square foot home boasts 5 spacious bedrooms, 4 full bathrooms, and an upstairs bonus media room perfect for a game night, movie marathons, or a cozy retreat. From the moment you arrive, you’ll be greeted by a picturesque front elevation featuring a welcoming front porch with columns, meticulous landscaping, and a long, private driveway with plenty of parking. Step into the living area where natural light floods through a wall of windows, highlighting the warm tones of the flooring and the floor-to-ceiling wood accent wall. A cozy gas fireplace framed by a custom wood mantle provides the perfect focal point for the living room, while high ceilings and crown molding throughout add a touch of sophistication. The gourmet kitchen is a chef’s dream, featuring granite countertops, custom cabinetry, a spacious center island, and stainless steel appliances, including a double oven and smooth cooktop. The open layout flows seamlessly into the breakfast nook and formal dining area, making entertaining effortless. Retreat to the primary suite, complete with a tray ceiling, neutral tones, and wood flooring. The en-suite bathroom offers a spa-like experience with a corner jetted tub, dual vanities, & a separate tiled shower. The additional bedrooms are generously sized and thoughtfully arranged for privacy and convenience. Step outside to the expansive fenced backyard — ideal for play, pets, or simply enjoying the peaceful surroundings. The back patio provides a great space for grilling or relaxing in the shade. Upstairs, the bonus media room offers a perfect getaway for movie nights, gaming, or a private office. With its timeless charm, ample space, and unbeatable location, this home checks all the boxes for luxurious living in Benton. Call today for your showing!
Last Agent to Sell the Property
Diamond Realty & Associates Brokerage Phone: 318-746-0011 License #0995696484 Listed on: 07/21/2025
Last Buyer's Agent
Diamond Realty & Associates Brokerage Phone: 318-746-0011 License #0995696484 Listed on: 07/21/2025
We collect this data history from publicly available records. To have your information removed, we recommend requesting removal directly through your county’s website.
Jenny Spivey
East Bank Real Estate
(318) 666-5933
270 Total Sales
4 in Linton-Midway
$80K - $225K Price Range
Brandi Roberts
East Bank Real Estate
(318) 703-8269
91 Total Sales
4 in Linton-Midway
$70K - $840K Price Range
Opha Phillips
East Bank Real Estate
(318) 666-4316
322 Total Sales
8 in Linton-Midway
$150K - $1.2M Price Range
Mindy Wardlaw
Pinnacle Realty Advisors
(318) 706-5267
362 Total Sales
35 in Linton-Midway
$21K - $1.3M Price Range
Shelly Wagner
Shelly Wagner & Associates + JPAR Real Estate
(318) 666-4452
678 Total Sales
4 in Linton-Midway
$30K - $669K Price Range
Annalisa Giddens
Keller Williams Northwest
(318) 521-9533
109 Total Sales
3 in Linton-Midway
$59K - $420K Price Range
We collect this data history from publicly available records. To have your information removed, we recommend requesting removal directly through your county’s website.
| Date | Buyer | Sale Price | Title Company |
|---|---|---|---|
| $412,000 | Bayou Title | ||
| Santiago Byronesha | $415,000 | None Listed On Document | |
| Eggold Tyler Andrew | $400,000 | None Listed On Document | |
| Majors Howell | $378,000 | None Available | |
| Ramirez Carlos Manuel | $345,000 | Multiple | |
| Anderson Jason Kendall | $345,000 | None Available | |
| Hicks Amy Edwards | $300,000 | None Available | |
| Hicks Roy Gene | $20,000 | None Available |
We collect this data history from publicly available records. To have your information removed, we recommend requesting removal directly through your county’s website.
| Date | Status | Borrower | Loan Amount |
|---|---|---|---|
| Open | $425,596 | ||
| Previous Owner | Santiago Byronesha | $390,100 | |
| Previous Owner | Majors Howell | $228,000 | |
| Previous Owner | Anderson Jason Kendall | $327,750 | |
| Previous Owner | Hicks Roy Gene | $80,498 | |
| Previous Owner | Hicks Roy Gene | $300,000 |
We collect this data history from publicly available records. To have your information removed, we recommend requesting removal directly through your county’s website.
| Date | Event | Price | List to Sale | Price per Sq Ft | Prior Sale |
|---|---|---|---|---|---|
| 03/18/2026 03/18/26 | Sold | -- | -- | -- | |
| 01/13/2026 01/13/26 | Pending | -- | -- | -- | |
| 10/31/2025 10/31/25 | Price Changed | $420,000 | -2.3% | $129 / Sq Ft | |
| 10/10/2025 10/10/25 | Price Changed | $429,900 | -1.2% | $132 / Sq Ft | |
| 09/09/2025 09/09/25 | Price Changed | $435,000 | -0.9% | $134 / Sq Ft | |
| 08/07/2025 08/07/25 | Price Changed | $439,000 | -1.3% | $135 / Sq Ft | |
| 07/21/2025 07/21/25 | For Sale | $445,000 | +7.2% | $137 / Sq Ft | |
| 02/15/2024 02/15/24 | Sold | -- | -- | -- | View Prior Sale |
| 01/11/2024 01/11/24 | Pending | -- | -- | -- | |
| 12/22/2023 12/22/23 | For Sale | $415,000 | +3.8% | $127 / Sq Ft | |
| 02/01/2022 02/01/22 | Sold | -- | -- | -- | View Prior Sale |
| 01/20/2022 01/20/22 | Pending | -- | -- | -- | |
| 10/07/2021 10/07/21 | Price Changed | $400,000 | -4.8% | $123 / Sq Ft | |
| 08/26/2021 08/26/21 | For Sale | $420,000 | -- | $129 / Sq Ft |
We collect this data history from publicly available records. To have your information removed, we recommend requesting removal directly through your county’s website.
| Year | Tax Paid | Tax Assessment Tax Assessment Total Assessment is a certain percentage of the fair market value that is determined by local assessors to be the total taxable value of land and additions on the property. | Land | Improvement |
|---|---|---|---|---|
| 2025 | $4,072 | $41,579 | $4,200 | $37,379 |
| 2024 | $4,116 | $41,579 | $4,200 | $37,379 |
| 2023 | $4,368 | $34,121 | $4,200 | $29,921 |
| 2022 | $4,345 | $34,121 | $4,200 | $29,921 |
| 2021 | $3,105 | $32,192 | $4,200 | $27,992 |
| 2020 | $3,105 | $32,192 | $4,200 | $27,992 |
| 2019 | $3,150 | $32,250 | $4,130 | $28,120 |
| 2018 | $3,150 | $32,250 | $4,130 | $28,120 |
| 2017 | $3,114 | $32,250 | $4,130 | $28,120 |
| 2016 | $3,114 | $32,250 | $4,130 | $28,120 |
| 2015 | $2,830 | $31,330 | $3,400 | $27,930 |
| 2014 | $2,827 | $31,330 | $3,400 | $27,930 |
Seller's Agent in 2026
Sarah Mccoy
Diamond Realty & Associates
(318) 518-6447
36 in this area
333 Total Sales
Seller's Agent in 2024
Karen Hoell
Coldwell Banker Apex, REALTORS
(318) 780-4212
14 in this area
308 Total Sales
Buyer's Agent in 2024
Mike Moore
Coldwell Banker Apex, REALTORS
(318) 505-9403
13 in this area
640 Total Sales
SL
Seller's Agent in 2022
Stephanie Lambert
Laboutique Realty Sb
Buyer's Agent in 2022
Kerry Freistad
Friestad Realty
(318) 210-8216
1 in this area
82 Total Sales
Source: North Texas Real Estate Information Systems (NTREIS)
MLS Number: 21006732
APN: 161836
Disclaimer: Certain information contained herein is derived from information provided by parties other than Homes.com. All information provided is deemed reliable, but is not guaranteed to be accurate and should be independently verified.
Listing information provided in part by the North Texas Real Estate Information Systems, Inc, for personal, non-commercial use by viewers of this site and may not be reproduced or redistributed. All information is deemed reliable but not guaranteed. Copyright © NTREIS 2026. All rights reserved
Ask me questions while you tour the home.